

Views - Primary on Main











Address
17284 Rose Mallow Ave, Parker, CO
Price
$ 1,500,000
Property Attributes
- MLS#9556836
- TypeSingle Family
- Listing Status Active
- CountyDOUGLAS
- CityParker
- AreaMetro Denver
- NeighborhoodTrails at Crow Foot
- Zip80134
- StyleContemporary
- Year Built2023
- Taxes$ 15149
- Price$ 1,500,000
- Bedrooms4
- Full Bathrooms3
- Half Bathrooms2
- Sqr Footage6508
- Lot Size0.34 Acres
Data Source:
Information and Real Estate Services (IRES)
Property Description
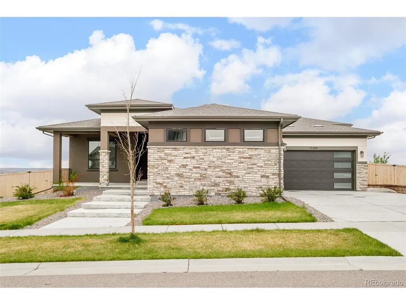
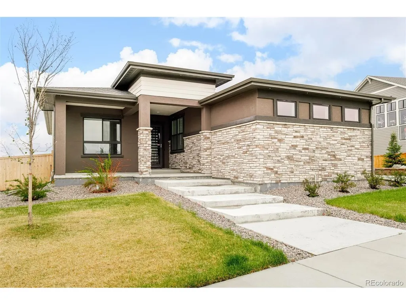
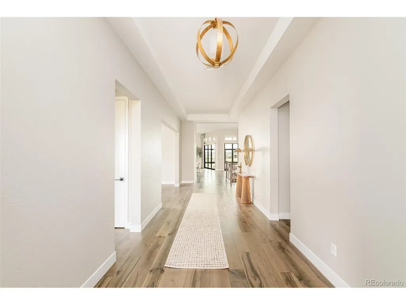
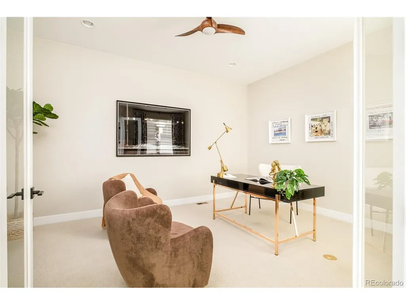
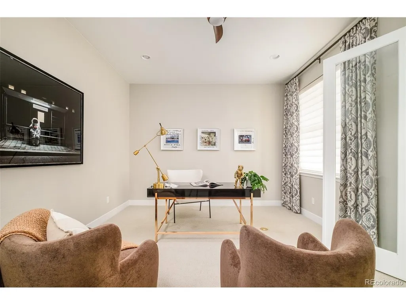
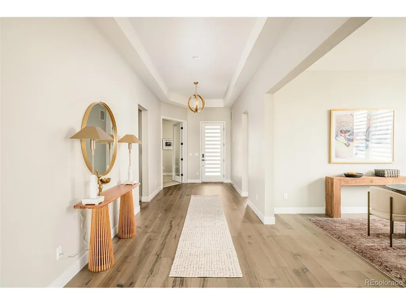
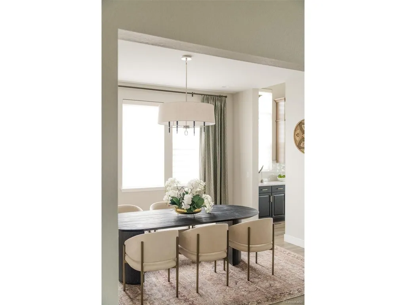
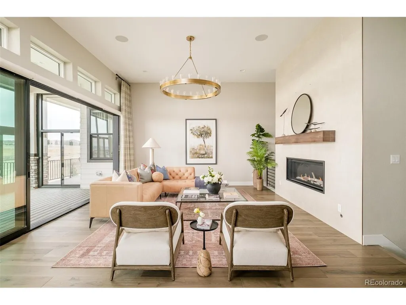
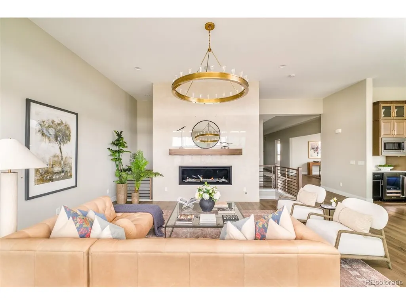
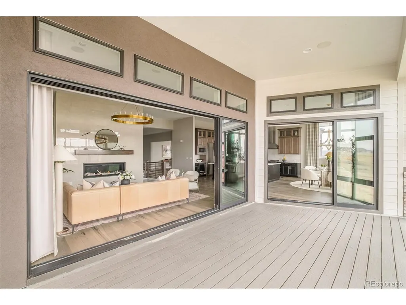
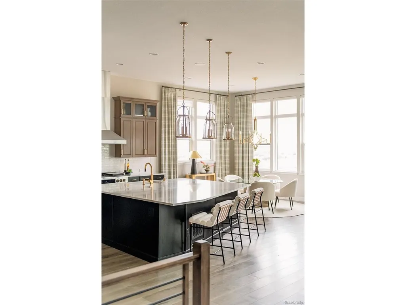
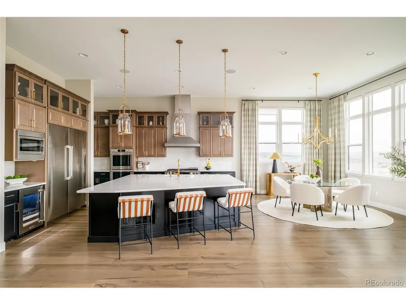
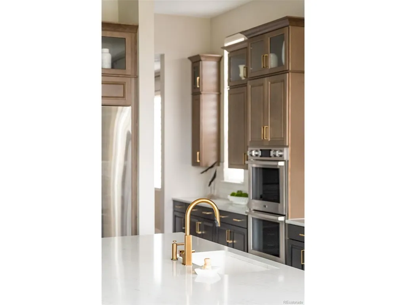
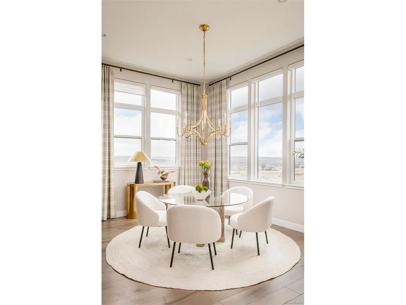
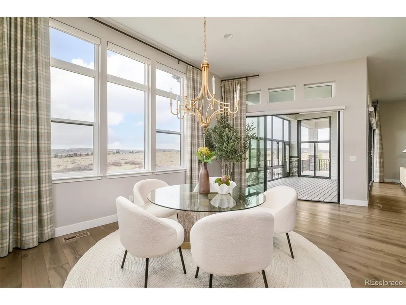
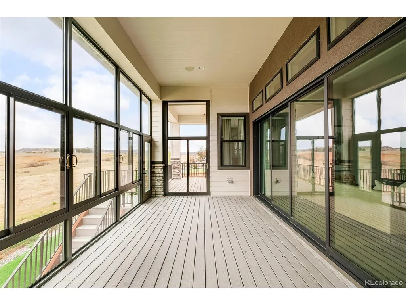
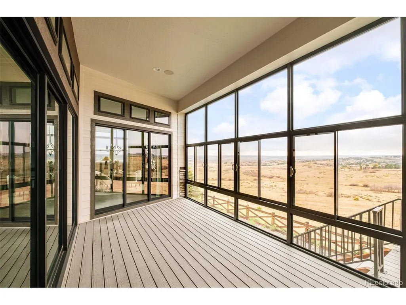
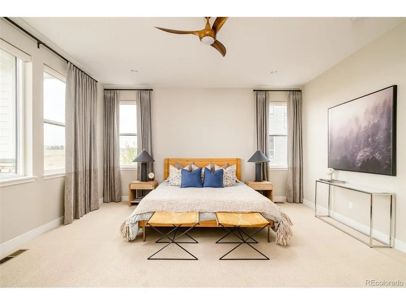
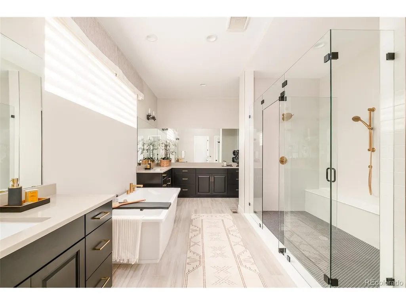
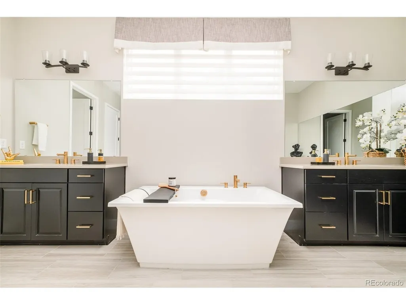
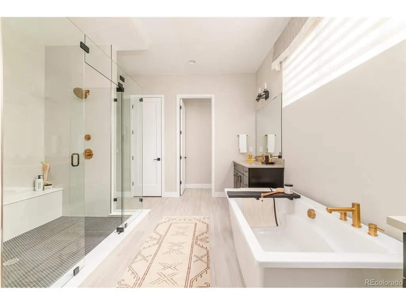
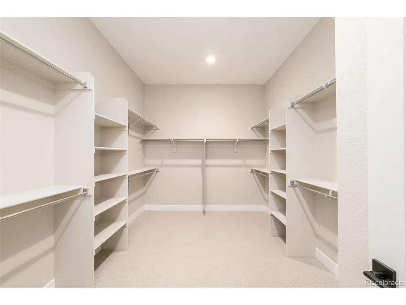
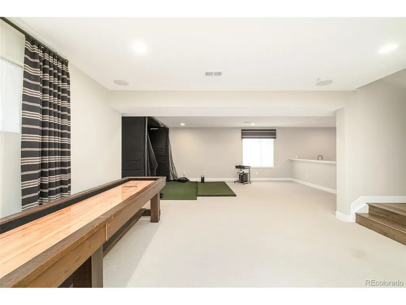
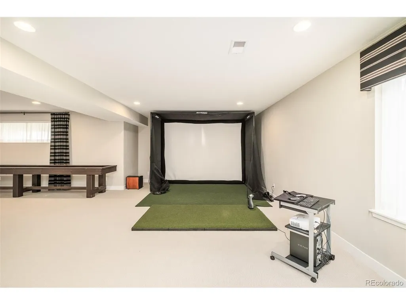
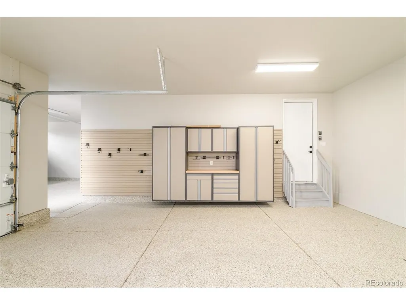
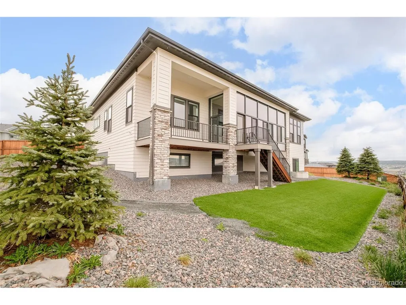
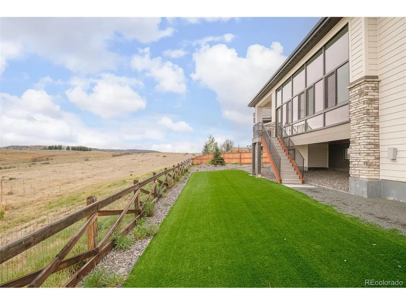
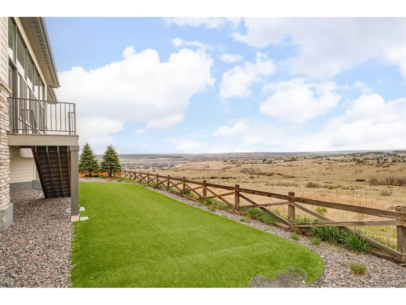
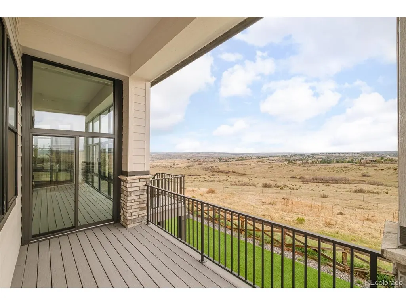
Refined ranch-style living reaches new heights in this Trails at Crowfoot residence, defined by tranquil open-space views. This thoughtfully designed home features soaring 10-foot ceilings and dramatic floor-to-ceiling windows with Hunter Douglas automated blinds, filling the interiors with natural light. A spacious entry leads to a sunlit front office and formal dining area, while the main living space impresses with a statement chandelier and a striking fireplace. The luxury kitchen is a centerpiece, showcasing an oversized island and premium Dacor appliances, connecting to an enclosed patio with retractable doors for effortless indoor-outdoor living. The expansive main-floor primary suite offers a serene retreat with a five-piece bath and a custom walk-in closet. A garden-level basement adds versatility with a rec room, wet bar and flexible living space. Backing to peaceful open space and featuring a turf backyard and four-car garage, this home blends elegance and Colorado beauty. Virtual fly through available at: https://media.cineflyfilms.com/view/?s=3245890&nohit=1
| Elementary School | Middle School | High School |
|---|---|---|
| Northeast Elementary School | Sagewood Middle School | Ponderosa High School |
| Price History | |
|---|---|
| 5/6/2026 | Listed $1,590,000 |
| 7/29/2026 | 6$1,500,000 |
General Features
| Living Area | 5164 |
|---|---|
| Sewer | Public Sewer |
| Heating | Forced Air |
| Cooling | Central Air,Ceiling Fan(s) |
| Utilities | Natural Gas Available,Electricity Available,Cable Available |
| Roof | Composition |
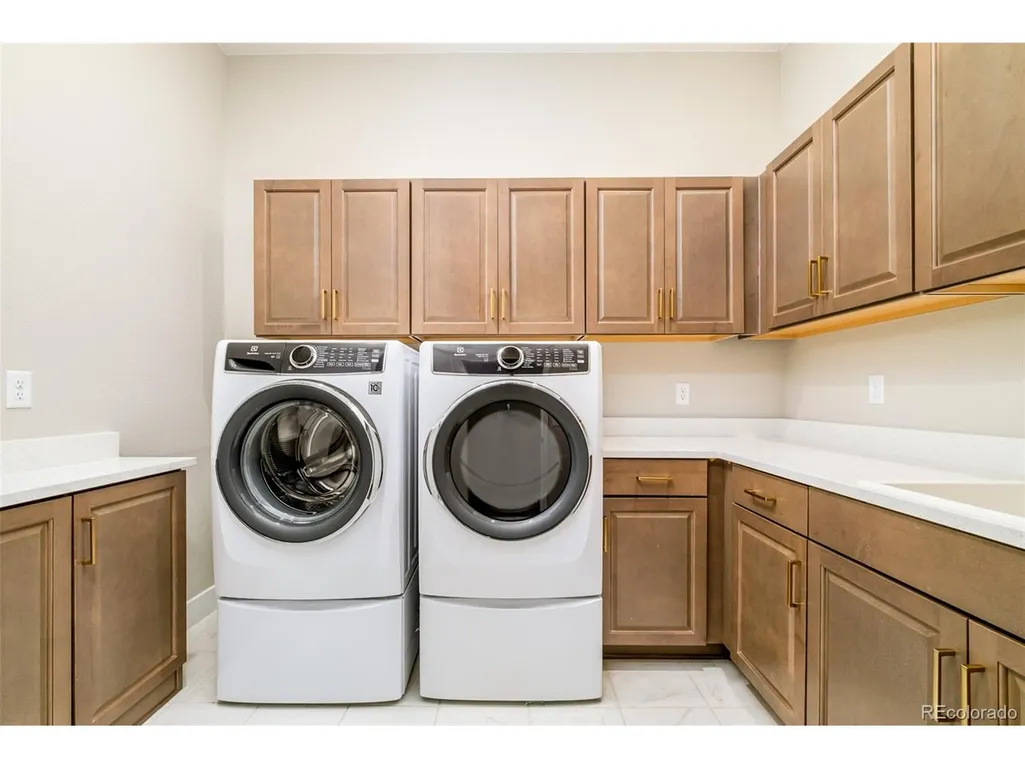
| Appliances | Double Oven,Dishwasher,Refrigerator,Washer,Dryer,Microwave,Disposal,Fire Alarm |
| HOA Fee | 100 |
| Garage Spaces | 4 |
| Patio/Porch Features | Patio,Deck |
| Architectural Style | Contemporary |
| Construction Materials | Frame,Stone,Stucco,Wood Siding |
| Exclusions | SELLER'S PERSONAL PROPERTY + ALL STAGING ITEMS |
| Year Built | 2023 |
| Levels | One |
| Property Subtype | Single Family Residence |
| Tax Year | 2025 |
| Accessibility | Level Lot |
| Assoc Fee Paid Per | Monthly |
| County | Douglas |
| New Construction | No |
| Property Type | Residential |
| HOA | Yes |
| Subdivision Name | Trails at Crow Foot |
| Full Baths | 2 |
| Status | Active |
| High School | Ponderosa |
| City | Parker |
| Association Name | Trails at Crowfoot |
| High School District | Douglas County RE-1 |
| MLS Area | Metro Denver |
| Elementary School | Northeast |
| Property Attached Y/N | No |
| Tax Annual Amount | 15149 |
| Middle/Junior High School | Sagewood |
| MLS Area Minor | Metro25/DEP |
| Virtual Tour | https://media.cineflyfilms.com/view/?s=3245890&nohit=1 |
| Standard Status | Active |
| Expected Active Date | 2026-05-06 |
| AttributionContact | CRANSON@MILEHIMODERN.COM,303-881-9102 |
Interior Features
| Interior Amenities | Eat-in Kitchen,Open Floorplan,Pantry,Walk-In Closet(s),Wet Bar,Jack & Jill Bathroom,Kitchen Island |
|---|---|
| Basement | Full,Slab |
| Fireplace Features | Family Room,One |
| Window Features | Window Coverings |
| Above Grade Finished Area | 3254 |
| Half Baths | 2 |
| 3/4 Baths | 1 |
| Total Bedrooms | 4 |
| LivingAreaSource | Assessor |
| Total Baths | 5 |
Exterior Features
| Exterior Amenities | Sprinkler System |
|---|---|
| Parking Features | Attached |
| Lot Features | Level,Abuts Public Open Space,Paved,Gutters |
| Water Source | City |
| Lot Size Area | 14680 |
| Lot Size Acres | 0.34 |
| Waterfront Y/N | No |
Amenities
- Foreclosure
- Views
- Short Sale
- New Construction
- Adult 55+
- Lease To Own
- No HOA Fees
- Furnished
- Primary On Main
- Air Conditioning
- Seller Finance
- Green
- Fixer Upper
- Horse
- Golf
- Fireplace
- Deck
- Garage
- Basement
- Pool
Property vs Single Family Average in 80134
Price
Taxes
Year Built
Visits
 Information deemed reliable but not guaranteed by the MLS. © 2026 Information and Real Estate Services, LLC.
Information source: Information and Real Estate Services, LLC. Provided for limited non-commercial use only under IRES Rules. © Copyright IRES.
The information being provided is for the consumers personal, non-commercial use and may not be used for any purpose other than to identify prospective properties consumer may be interested in purchasing.
The IRES, LLC Data on this
Information deemed reliable but not guaranteed by the MLS. © 2026 Information and Real Estate Services, LLC.
Information source: Information and Real Estate Services, LLC. Provided for limited non-commercial use only under IRES Rules. © Copyright IRES.
The information being provided is for the consumers personal, non-commercial use and may not be used for any purpose other than to identify prospective properties consumer may be interested in purchasing.
The IRES, LLC Data on this
