

New Construction - Primary on Main
Address
16970 Mighty Eagle Ave, Parker, CO
Price
$ 1,074,950
Property Attributes
- MLS#9269345
- TypeSingle Family
- Listing Status Active
- CountyDOUGLAS
- CityParker
- AreaMetro Denver
- NeighborhoodTanterra
- Zip80134
- StyleSingle Family Residence
- Year Built2026
- Price$ 1,074,950
- Bedrooms4
- Full Bathrooms4
- Half Bathrooms1
- Sqr Footage5639
- Lot Size0.13 Acres
Data Source:
Information and Real Estate Services (IRES)
Property Description
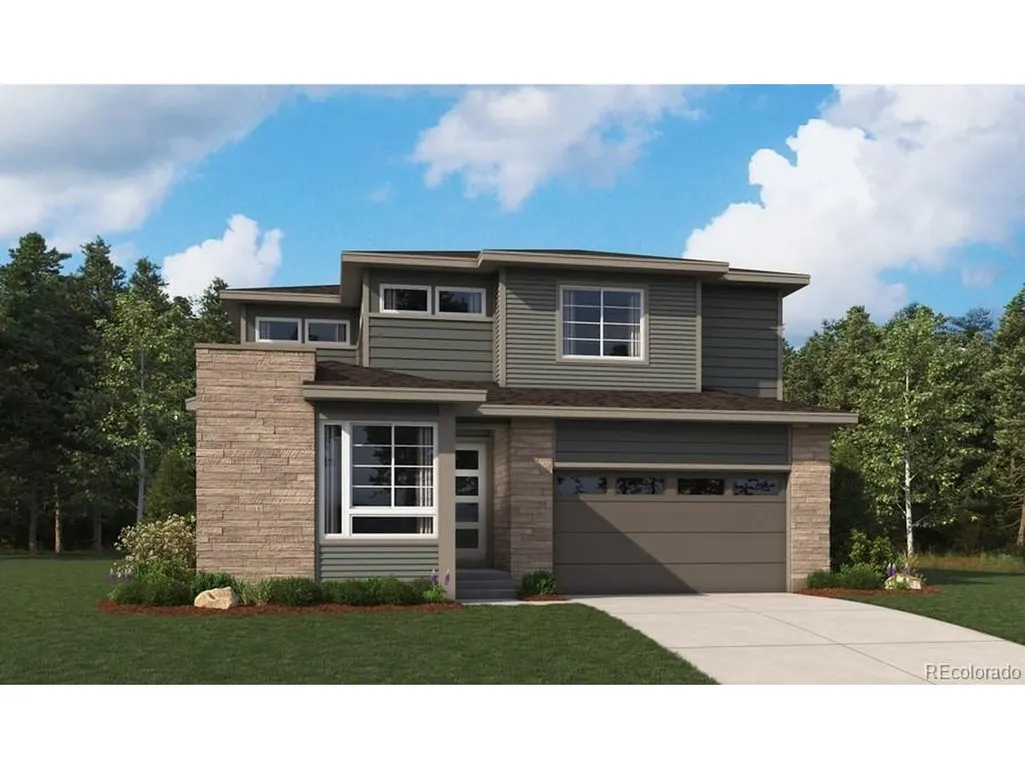
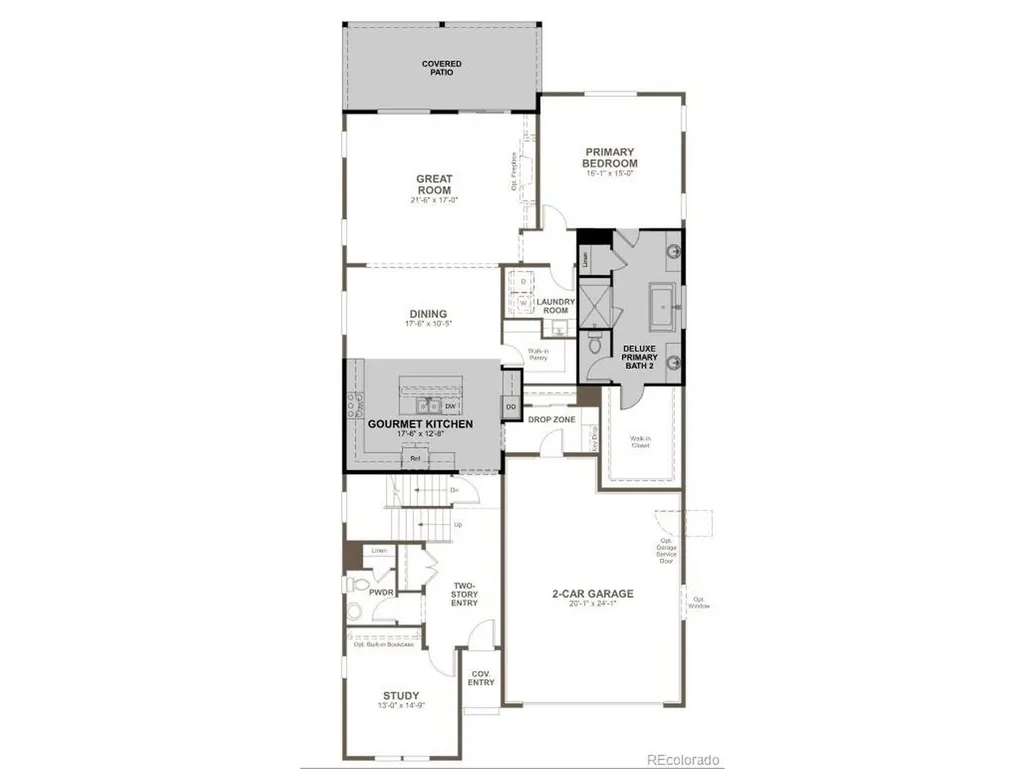
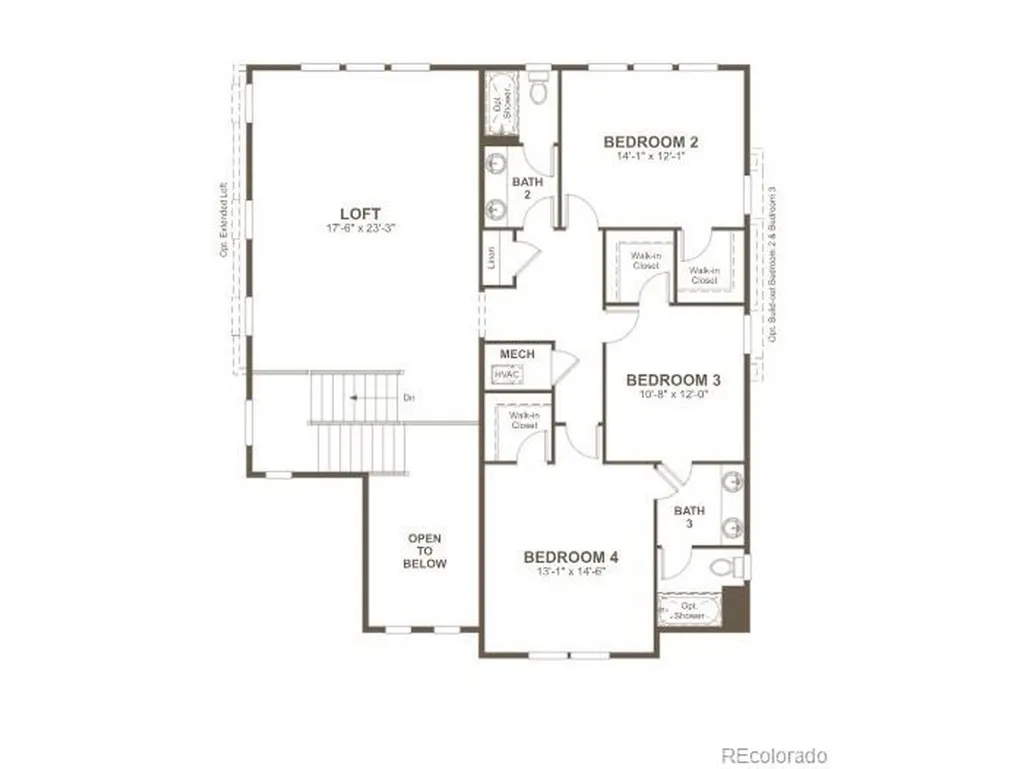
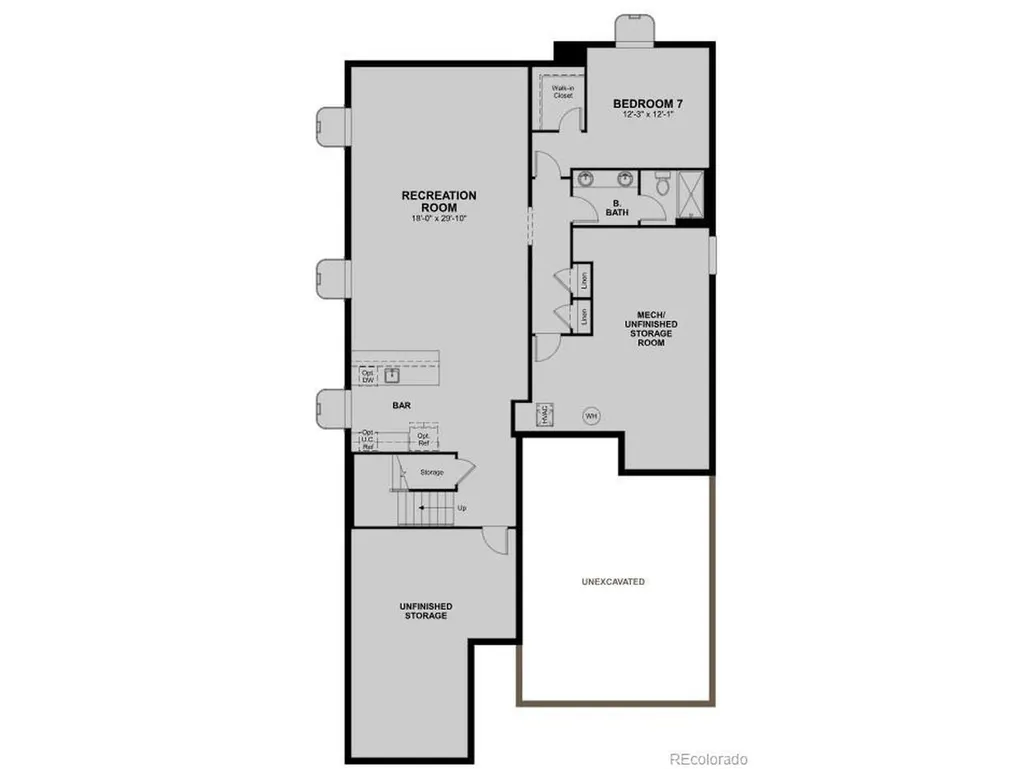
Don't miss out on the stunning Dupont home! This elegant home opens with a study and powder bath off the two-story entry, then continues to impress with a dining area, an expansive great room, and a gourmet kitchen boasting a sizable island and walk-in pantry. The eye-catching primary suite is adjacent to the great room and offers a spacious walk-in closet and a private bath with double sinks. Upstairs, you'll find a large loft, three secondary bedrooms with walk-in closets, and two additional bathrooms. This home also features a convenient laundry, a great room fireplace, and a finished basement showcasing a rec room, bedroom, and a bathroom.
| Elementary School | Middle School | High School |
|---|---|---|
| Legacy Point Elementary School | Sagewood Middle School | Ponderosa High School |
| Price History | |
|---|---|
| 6/27/2026 | Listed $1,099,950 |
| 8/3/2026 | 3$1,074,950 |
| 8/17/2026 | 3$1,049,950 |
General Features
| Living Area | 4903 |
|---|---|
| Sewer | Public Sewer |
| Heating | Forced Air |
| Cooling | Central Air |
| Roof | Composition,Fiberglass |
| Appliances | Dishwasher,Microwave,Disposal |
| HOA Fee | 150 |
| Garage Spaces | 2 |
| Patio/Porch Features | Patio,Deck |
| Construction Materials | Frame |
| Exclusions | None |
| Year Built | 2026 |
| Levels | Two |
| Property Subtype | Single Family Residence |
| Tax Year | 2026 |
| Assoc Fee Paid Per | Monthly |
| County | Douglas |
| New Construction | Yes |
| Property Type | Residential |
| HOA | Yes |
| Energy Efficient | Windows |
| Subdivision Name | Tanterra |
| Full Baths | 3 |
| Status | Active |
| High School | Ponderosa |
| City | Parker |
| Association Name | Advance HOA |
| High School District | Douglas County RE-1 |
| MLS Area | Metro Denver |
| Elementary School | Legacy Point |
| Property Attached Y/N | No |
| Middle/Junior High School | Sagewood |
| MLS Area Minor | Metro25/DEP |
| Builder Name | Richmond American Homes |
| Standard Status | Active |
| Expected Active Date | 2026-06-27 |
| AttributionContact | 303-850-5757 |
Interior Features
| Interior Amenities | Eat-in Kitchen,Pantry,Walk-In Closet(s),Wet Bar,Kitchen Island |
|---|---|
| Basement | Partially Finished,Slab,Built-In Radon,Sump Pump |
| Fireplace Features | Gas,Great Room,One |
| Above Grade Finished Area | 3597 |
| Half Baths | 1 |
| 3/4 Baths | 1 |
| Total Bedrooms | 4 |
| Room Type | Loft |
| LivingAreaSource | Plans |
| Total Baths | 5 |
Exterior Features
| Exterior Amenities | Sprinkler System,Tandem Garage |
|---|---|
| Parking Features | Attached |
| Lot Features | House Faces North |
| Lot Size Area | 5663 |
| Lot Size Acres | 0.13 |
| Waterfront Y/N | No |
| Builder Model | Dupont / C |
Amenities
- Foreclosure
- Views
- Short Sale
- New Construction
- Adult 55+
- Lease To Own
- No HOA Fees
- Furnished
- Primary On Main
- Air Conditioning
- Seller Finance
- Green
- Fixer Upper
- Horse
- Golf
- Fireplace
- Deck
- Garage
- Basement
- Pool
Property vs Single Family Average in 80134
Price
Year Built
Visits
 Information deemed reliable but not guaranteed by the MLS. © 2026 Information and Real Estate Services, LLC.
Information source: Information and Real Estate Services, LLC. Provided for limited non-commercial use only under IRES Rules. © Copyright IRES.
The information being provided is for the consumers personal, non-commercial use and may not be used for any purpose other than to identify prospective properties consumer may be interested in purchasing.
The IRES, LLC Data on this
Information deemed reliable but not guaranteed by the MLS. © 2026 Information and Real Estate Services, LLC.
Information source: Information and Real Estate Services, LLC. Provided for limited non-commercial use only under IRES Rules. © Copyright IRES.
The information being provided is for the consumers personal, non-commercial use and may not be used for any purpose other than to identify prospective properties consumer may be interested in purchasing.
The IRES, LLC Data on this
