

Primary on Main


Address
9 Cherry Hills Farm Ct, Cherry Hills Village, CO
Price
$ 11,750,000
Property Attributes
- MLS#8763759
- TypeSingle Family
- Listing Status Active
- CountyARAPAHOE
- CityCherry Hills Village
- AreaMetro Denver
- NeighborhoodCherry Hills Farm
- Zip80113
- StyleIn-Law Area,Chalet
- Year Built1984
- Taxes$ 55123
- Price$ 11,750,000
- Bedrooms8
- Full Bathrooms8
- Half Bathrooms2
- Sqr Footage16209
- Lot Size1.8 Acres
Data Source:
Information and Real Estate Services (IRES)
Property Description
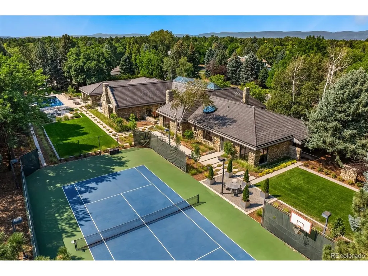
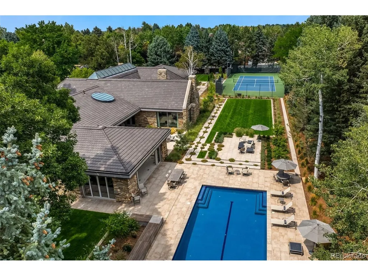
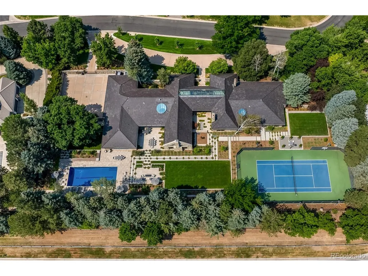
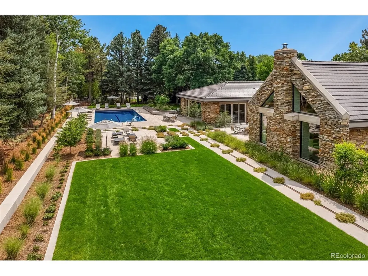
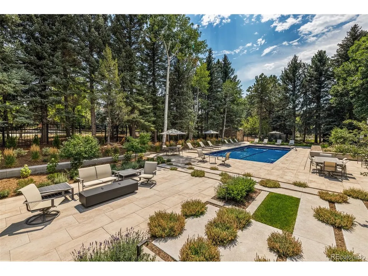
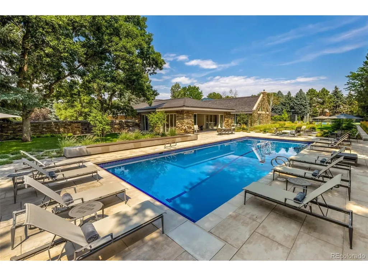
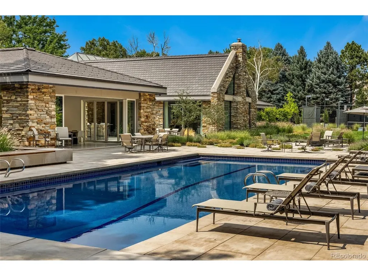
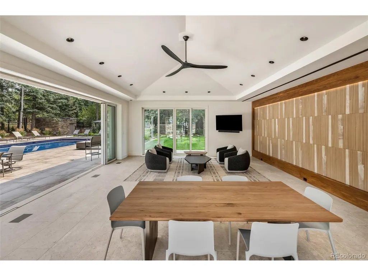
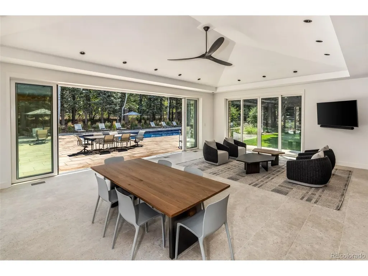
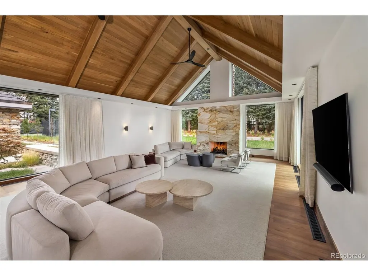
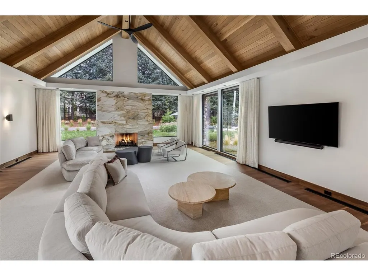
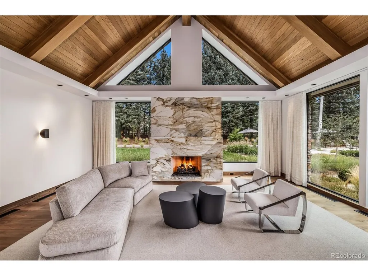
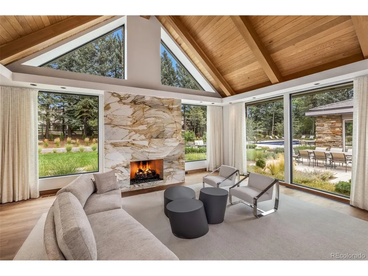
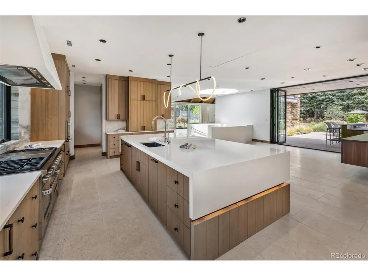
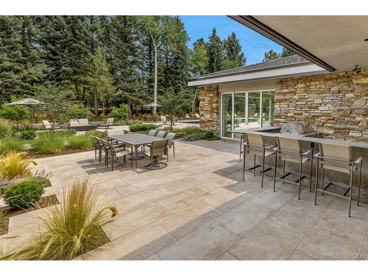
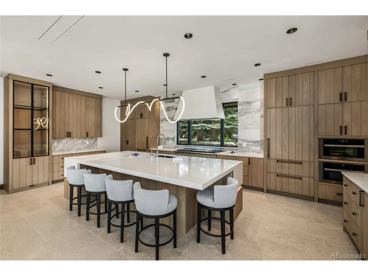
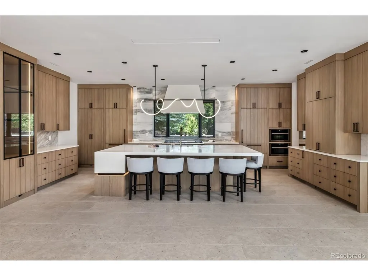
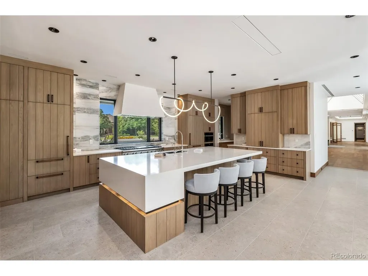
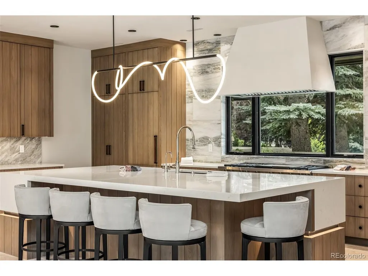
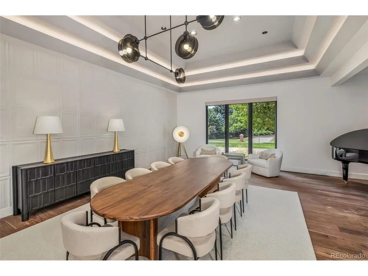
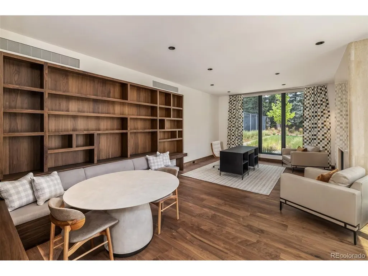
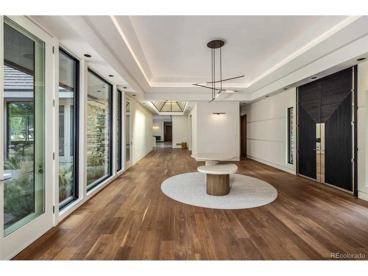
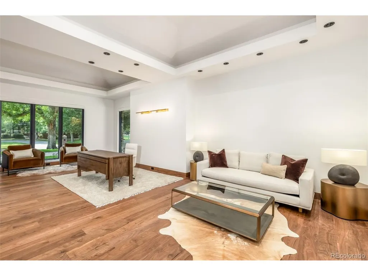
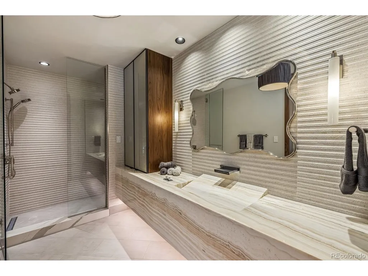
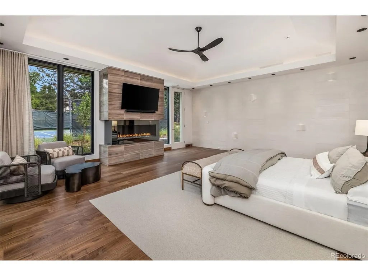
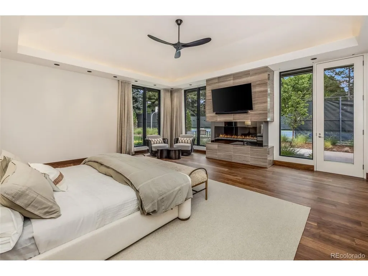
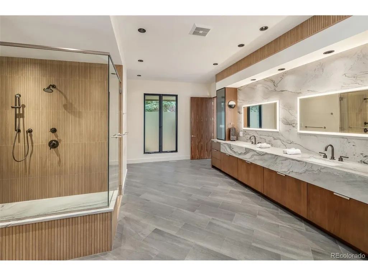
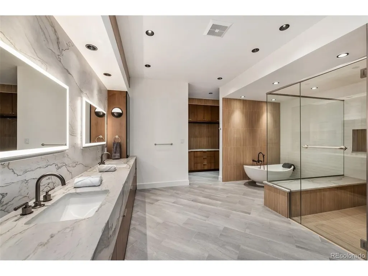
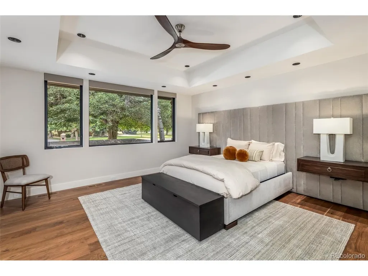
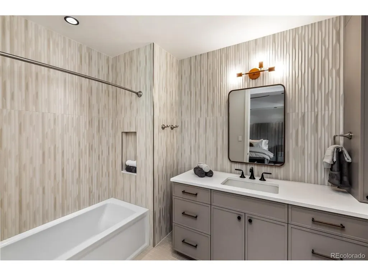
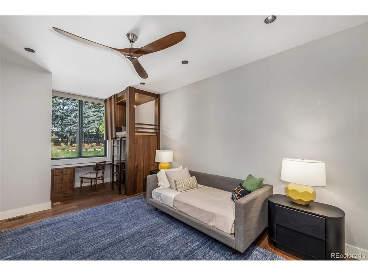
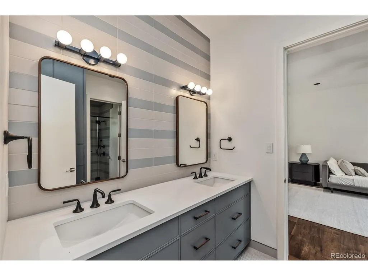
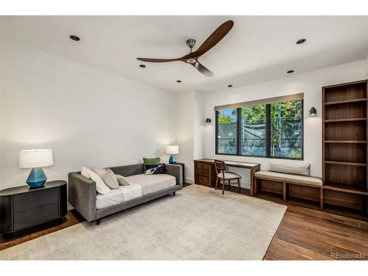
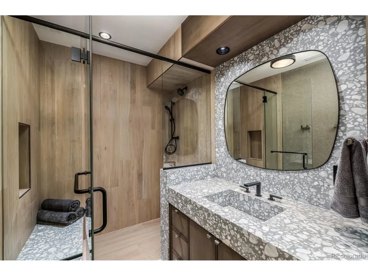
Set within the secured neighborhood of Cherry Hills Farms, 9 Cherry Hills Farm Court-The Linear House-has been completely reimagined through a full-scale, design-forward renovation led by Duet Design Group. Offering 8 bedrooms and 10 bathrooms, including a private mother-in-law suite, the home honors its original modern architecture while introducing a refined, tonal-minimalist palette blending contemporary and transitional design into a cohesive living experience. Described as a "One Level Living Experience", the home features a dedicated bedroom wing hosting 4 bedrooms, anchored by a serene primary suite featuring a spa-inspired bath with dual quartzite vanities, in-room laundry, separate his-and-hers closets, and an abstract concrete feature wall. The chef's kitchen is both functional and sculptural, appointed with limestone flooring, quartzite countertops, marble backsplash, top-of-the-line appliances, and a butler's pantry. Adjacent living and dining spaces are designed for both daily living and elevated entertaining. The main level also offers a private gym and a versatile lounge with fully retractable sliding doors opening to the back-a seamless indoor-outdoor experience. The lower level includes a rec room with reinforced ceiling support for a climbing wall or training equipment, a wine cellar, and guest accommodations, a bunk room with four beds. Outdoors, the grounds feature mature landscaping, an in-ground pool, tennis court, built-in grill with bar seating, circular drive, and a gated, oversized four-car garage. State-of-the-art technology includes a whole-home Sonos system, FlowLogic leak detection with remote shutoff, automated shades, and a Ubiquiti camera system with nine exterior cameras and AI integration-all controlled via in-home iPads. Every detail, from architectural lighting to bespoke finishes, has been thoughtfully executed, offering a rare opportunity to own a fully transformed, design-driven residence in one of the most coveted enclaves.
| Elementary School | Middle School | High School |
|---|---|---|
| Cherry Hills Village Elementary School | West Middle School | Cherry Creek High School |
| Price History | |
|---|---|
| 9/22/2026 | Listed $11,750,000 |
General Features
| Living Area | 16209 |
|---|---|
| Sewer | Public Sewer |
| Heating | Forced Air,Humidity Control |
| Cooling | Central Air,Ceiling Fan(s) |
| Utilities | Electricity Available,Cable Available |
| Roof | Slate |
| Appliances | Double Oven,Dishwasher,Refrigerator,Washer,Dryer,Microwave,Freezer,Gas Bar-B-Q,Some Furniture,Disposal,Fire Alarm |
| HOA Fee | 1700 |
| Garage Spaces | 4 |
| Association Fee Includes | Trash |
| Patio/Porch Features | Patio |
| Architectural Style | In-Law Area,Chalet |
| Pool Features | Private |
| Construction Materials | Frame,Stone,Concrete,Moss Rock |
| Exclusions | Sellers personal property. |
| Year Built | 1984 |
| Levels | One |
| Property Subtype | Single Family Residence |
| Tax Year | 2025 |
| Community Features | Fitness Center |
| Accessibility | Level Lot |
| Assoc Fee Paid Per | Quarterly |
| County | Arapahoe |
| New Construction | No |
| Property Type | Residential |
| HOA | Yes |
| Energy Efficient | Windows,Thermostat |
| Subdivision Name | Cherry Hills Farm |
| Full Baths | 3 |
| Status | Active |
| Directions | From Southbound I-25: Take Exit 199 - Belleview Avenue At the end of the ramp,turn right (west) onto E Belleview Ave Continue west to S University Blvd Turn left (south) onto S University Blvd |
| High School | Cherry Creek |
| City | Cherry Hills Village |
| Association Name | Cherry Hills Farm HOA |
| High School District | Cherry Creek 5 |
| MLS Area | Metro Denver |
| Spa Features | Bath |
| Elementary School | Cherry Hills Village |
| Property Attached Y/N | No |
| Tax Annual Amount | 55123 |
| Middle/Junior High School | West |
| MLS Area Minor | Metro22/SSE |
| Virtual Tour | https://player.vimeo.com/video/1220957246 |
| Standard Status | Active |
| Expected Active Date | 2026-09-22 |
| AttributionContact | jeff.hendley@compass.com,303-877-6767 |
Interior Features
| Interior Amenities | Eat-in Kitchen,Cathedral Ceiling(s),Open Floorplan,Pantry,Walk-In Closet(s),Wet Bar,Skylights,Jack & Jill Bathroom,Kitchen Island |
|---|---|
| Basement | Partially Finished,Sump Pump |
| Fireplace Features | Two or More,Bedroom,Great Room |
| Window Features | Skylight(s),Window Coverings |
| Above Grade Finished Area | 10426 |
| Half Baths | 2 |
| 3/4 Baths | 5 |
| Total Bedrooms | 8 |
| LivingAreaSource | Assessor |
| Total Baths | 10 |
Exterior Features
| Exterior Amenities | Sprinkler System,Tennis Court(s),>8' Garage Door,Heated Garage,Oversized Garage |
|---|---|
| Fencing | Partial |
| Parking Features | Attached |
| Lot Features | Cul-De-Sac,Deciduous Trees,Level,House Faces West,Paved,Gutters |
| Water Source | Public |
| Lot Size Area | 78408 |
| Lot Size Acres | 1.8 |
| Waterfront Y/N | No |
| Road Frontage Type | Security Gate |
| Builder Model | Remodel Completed 2026 |
Amenities
- Foreclosure
- Views
- Short Sale
- New Construction
- Adult 55+
- Lease To Own
- No HOA Fees
- Furnished
- Primary On Main
- Air Conditioning
- Seller Finance
- Green
- Fixer Upper
- Horse
- Golf
- Fireplace
- Deck
- Garage
- Basement
- Pool
Property vs Single Family Average in 80113
Price
Taxes
Year Built
 Information deemed reliable but not guaranteed by the MLS. © 2026 Information and Real Estate Services, LLC.
Information source: Information and Real Estate Services, LLC. Provided for limited non-commercial use only under IRES Rules. © Copyright IRES.
The information being provided is for the consumers personal, non-commercial use and may not be used for any purpose other than to identify prospective properties consumer may be interested in purchasing.
The IRES, LLC Data on this
Information deemed reliable but not guaranteed by the MLS. © 2026 Information and Real Estate Services, LLC.
Information source: Information and Real Estate Services, LLC. Provided for limited non-commercial use only under IRES Rules. © Copyright IRES.
The information being provided is for the consumers personal, non-commercial use and may not be used for any purpose other than to identify prospective properties consumer may be interested in purchasing.
The IRES, LLC Data on this
