

New Construction - Eco Friendly
Address
10038 Revere Ct, Commerce City, CO
Price
$ 355,450
Property Attributes
- MLS#8703944
- TypeSingle Family
- Listing Status Active
- CountyADAMS
- CityCommerce City
- AreaMetro Denver
- NeighborhoodReunion- American Dream
- Zip80022
- StyleSingle Family Residence
- Year Built2026
- Taxes$ 5300
- Price$ 355,450
- Bedrooms2
- Full Bathrooms2
- Half Bathrooms0
- Sqr Footage1011
- Lot Size0.05 Acres
Data Source:
Information and Real Estate Services (IRES)
Property Description
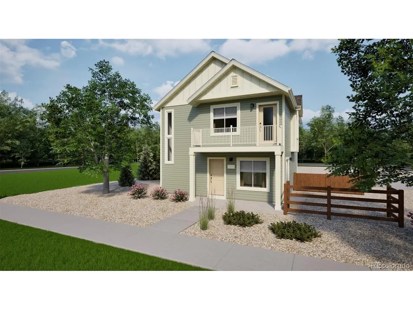
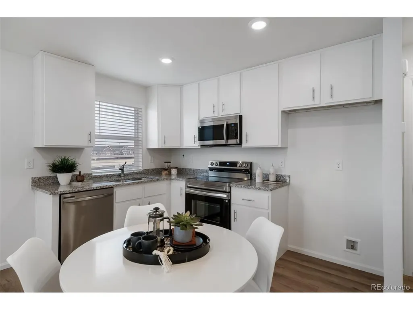
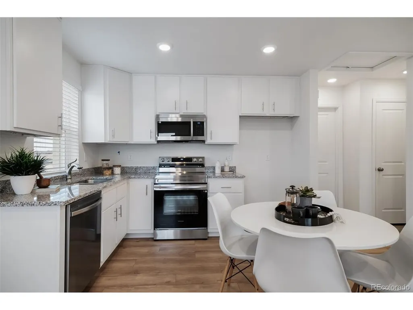
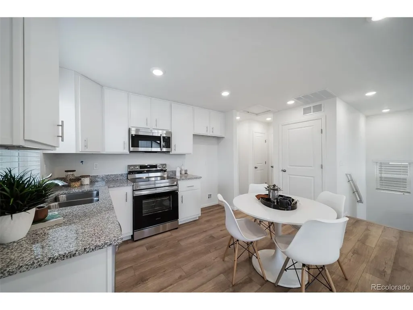
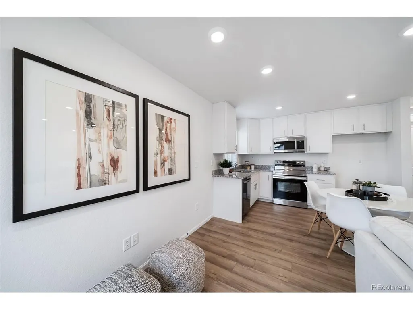
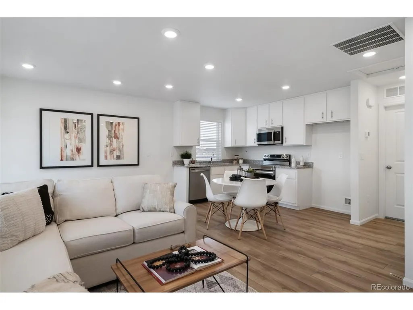
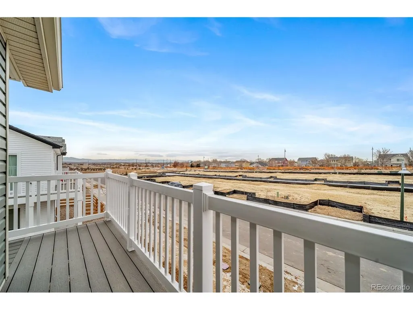
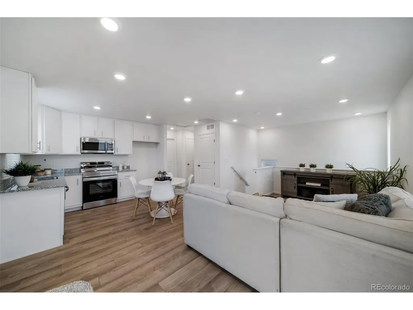
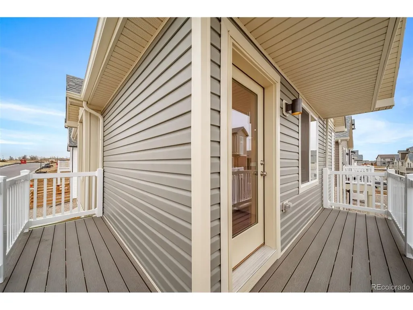
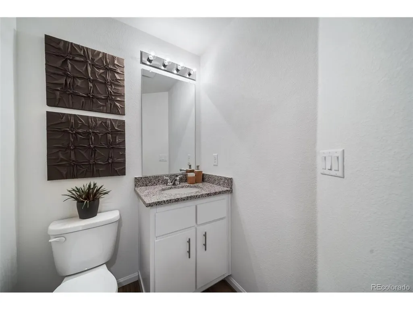
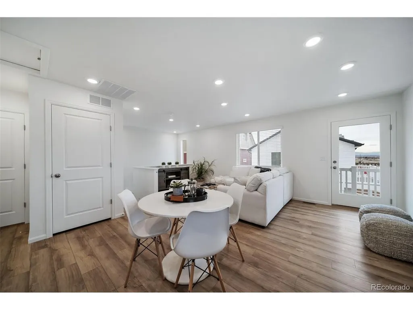
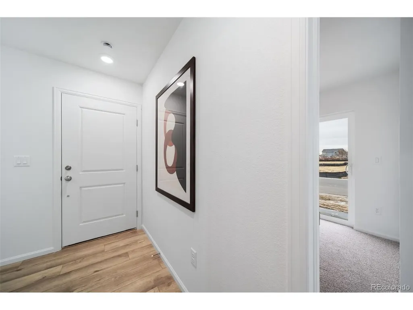
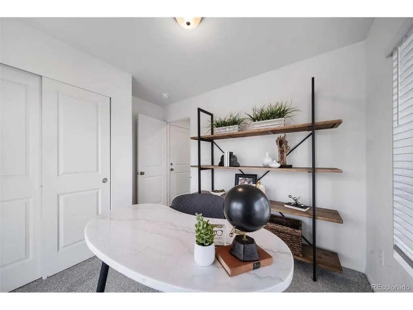
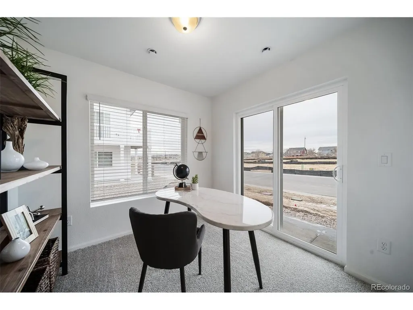
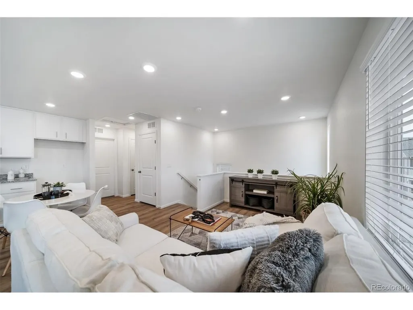
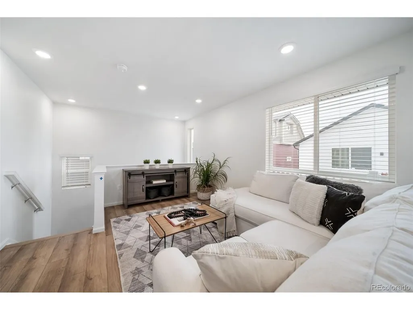
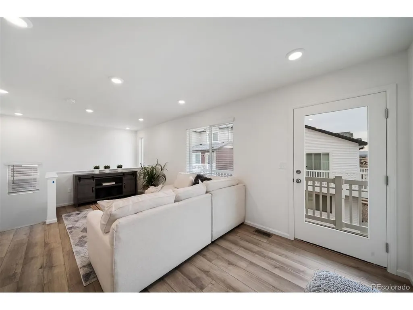
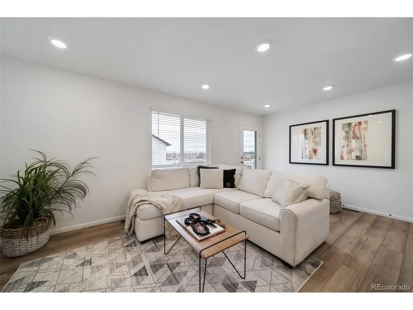
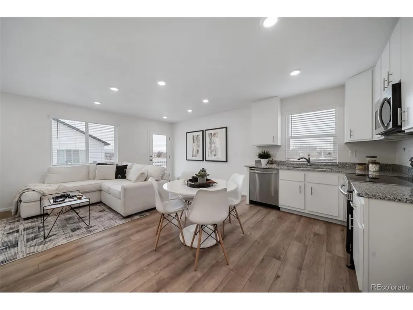
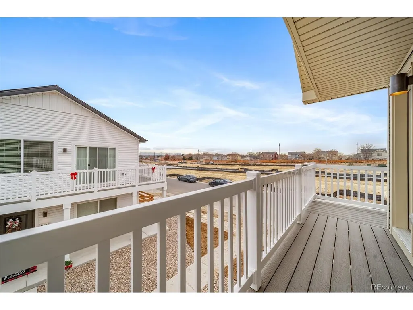
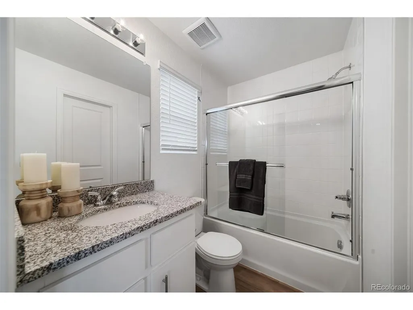
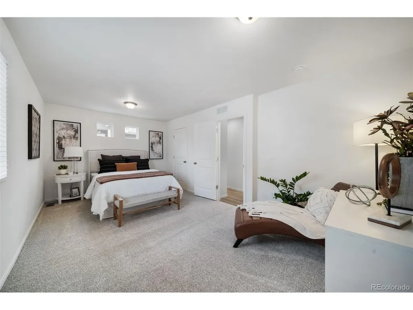
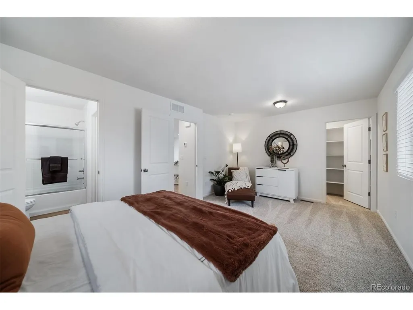
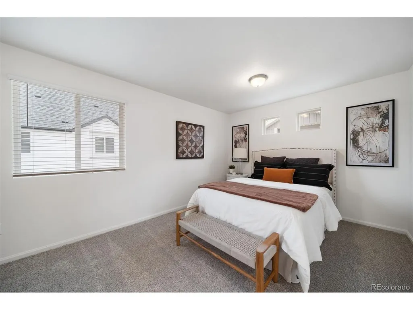
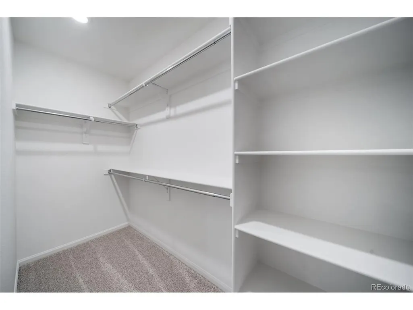
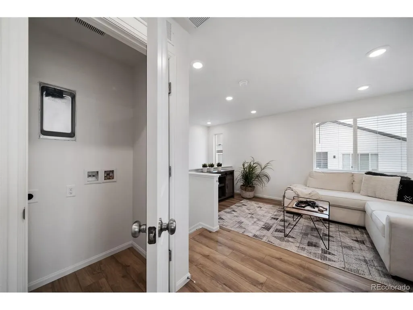
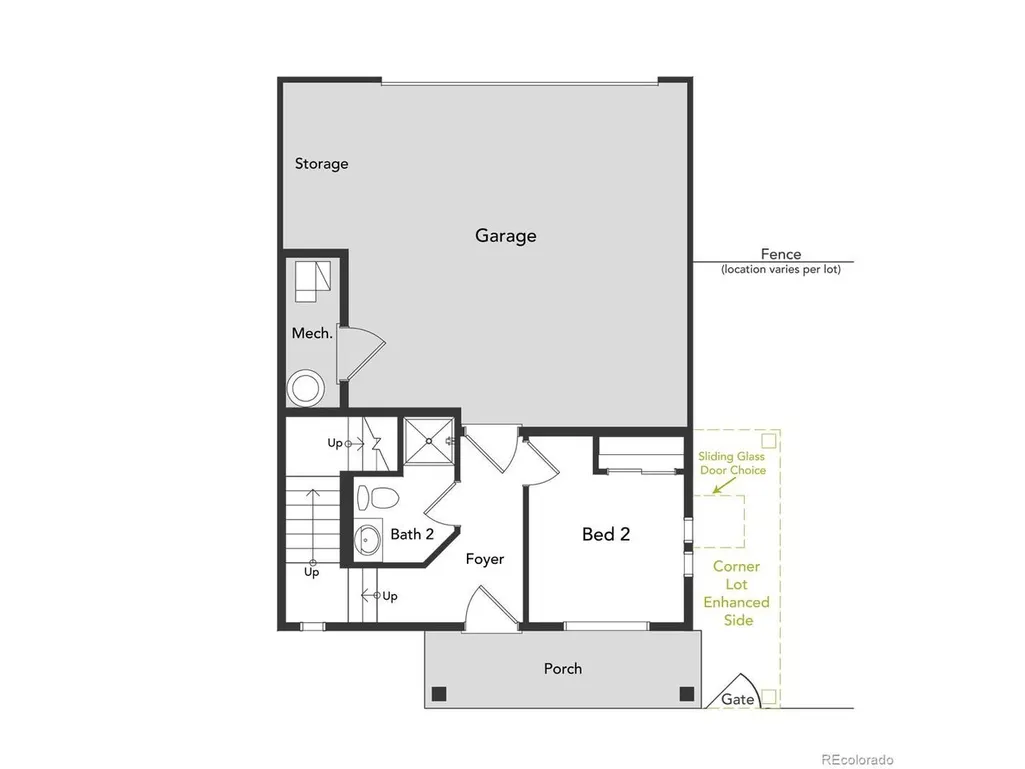
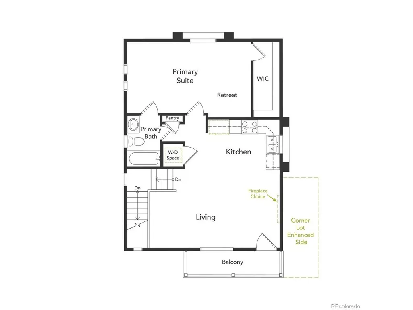
The Muir, modern living in Reunion: Welcome to a thoughtfully designed two-bedroom, two-bathroom home that brings together open-concept living and everyday ease. The kitchen-centered around a functional eat-in island-flows effortlessly into a welcoming living room, making it an ideal space for both connection and quiet moments. The spacious primary suite offers the comfort you crave, with a large walk-in closet and seamless access to the main living areas-all on the same level for added convenience. Step out onto the balcony just off the living room, and you'll find a perfect extension of your lifestyle, blurring the lines between indoors and out. Reunion is a thoughtfully planned community that combines the best of suburban comfort and urban convenience, featuring parks, lakes, trails, and a state-of-the-art recreation center. With top-rated schools, unique local spots like Reunion Coffee House, and a strong sense of connection, it's a place where life feels truly balanced. Actual home may differ from artist's renderings or photography shown.
| Elementary School | Middle School | High School |
|---|---|---|
| Second Creek Elementary School | Otho Stuart Middle School | Prairie View High School |
| Price History | |
|---|---|
| 6/18/2026 | Listed $364,990 |
| 7/29/2026 | 3$355,450 |
General Features
| Living Area | 1011 |
|---|---|
| Sewer | Public Sewer |
| Heating | Heat Pump,Electronic Air Filter |
| Cooling | Central Air |
| Utilities | Natural Gas Available,Electricity Available,Cable Available |
| Roof | Composition |
| Appliances | Dishwasher,Microwave,Disposal,Fire Alarm |
| HOA Fee | 137 |
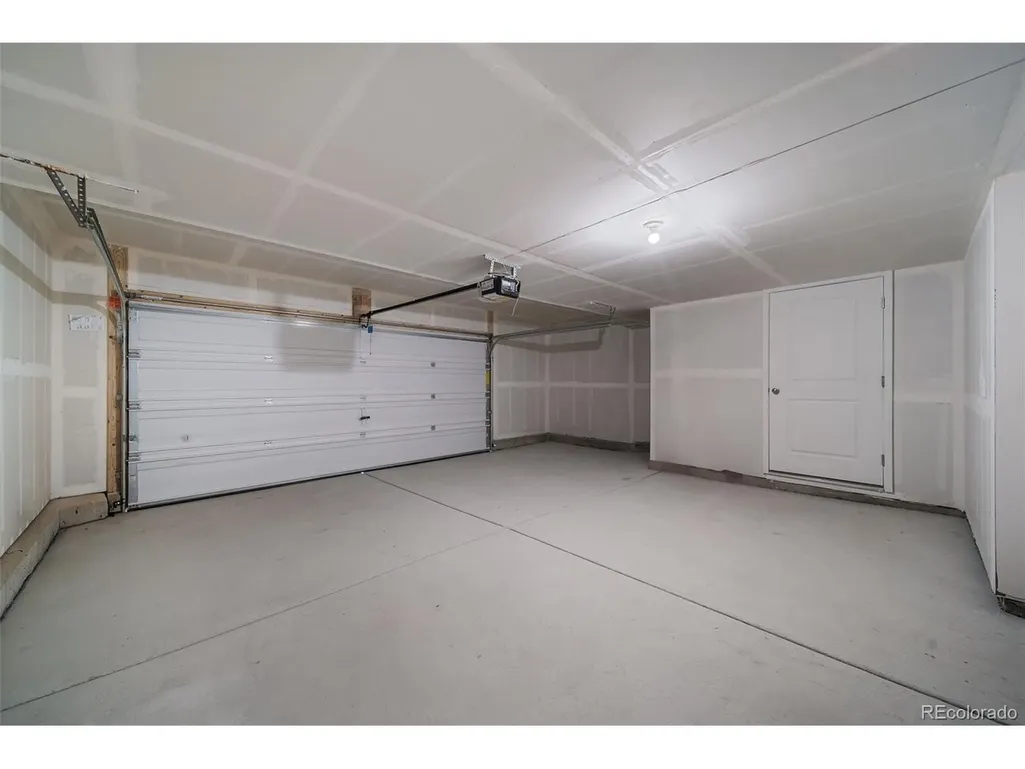
| Garage Spaces | 2 |
| Association Fee Includes | Trash |
| Patio/Porch Features | Patio |
| Construction Materials | Vinyl Siding |
| Exclusions | Taxes are an annual estimate. Pictures will be updated as construction progresses. Earnest Money based on using Preferred Lender. |
| Year Built | 2026 |
| Levels | Two |
| Property Subtype | Single Family Residence |
| Tax Year | 2026 |
| Community Features | Clubhouse,Pool,Playground,Park,Trail(s) |
| HOA Fee 2 | 65 |
| Assoc Fee Paid Per | Quarterly |
| County | Adams |
| New Construction | Yes |
| Property Type | Residential |
| HOA | Yes |
| Energy Efficient | Solar Hot Water,Windows,High Efficiency Furnace,Thermostat |
| Subdivision Name | Reunion- American Dream |
| Full Baths | 1 |
| Status | Active |
| High School | Prairie View |
| City | Commerce City |
| Association Name | MSI,LLC |
| High School District | Brighton Dist 27J |
| MLS Area | Metro Denver |
| Green Building Verification Type | 1 |
| HOA Fee 2 Frequency | Monthly |
| Elementary School | Second Creek |
| Property Attached Y/N | No |
| Tax Annual Amount | 5300 |
| Middle/Junior High School | Otho Stuart |
| MLS Area Minor | Metro8/NSE |
| Virtual Tour | https://my.matterport.com/show/?m=oNuDjF7YvBa |
| AssociationName2 | MSI,LLC |
| Builder Name | Oakwood Homes,LLC |
| Standard Status | Active |
| Expected Active Date | 2026-06-18 |
| AttributionContact | CCurlee2@oakwoodhomesco.com,303-486-8649 |
Interior Features
| Interior Amenities | Eat-in Kitchen,Open Floorplan,Pantry,Walk-In Closet(s),Kitchen Island |
|---|---|
| Basement | Crawl Space,Sump Pump |
| Above Grade Finished Area | 1011 |
| 3/4 Baths | 1 |
| Total Bedrooms | 2 |
| LivingAreaSource | Plans |
| Total Baths | 2 |
Exterior Features
| Exterior Amenities | Balcony |
|---|---|
| Parking Features | Attached |
| Lot Features | House Faces East,Paved,Gutters |
| Water Source | City |
| Lot Size Area | 2205 |
| Lot Size Acres | 0.05 |
| Waterfront Y/N | No |
| Builder Model | Muir |
Amenities
- Foreclosure
- Views
- Short Sale
- New Construction
- Adult 55+
- Lease To Own
- No HOA Fees
- Furnished
- Primary On Main
- Air Conditioning
- Seller Finance
- Green
- Fixer Upper
- Horse
- Golf
- Fireplace
- Deck
- Garage
- Basement
- Pool
Property vs Single Family Average in 80022
Price
Taxes
Year Built
Visits
In The Neighborhood
New Construction
Commerce City
$ 392,467
- Type
- Single Family
- Size
- 1,031 SqFt
- Rooms
- 2 Beds + 2.5 Baths
 Information deemed reliable but not guaranteed by the MLS. © 2026 Information and Real Estate Services, LLC.
Information source: Information and Real Estate Services, LLC. Provided for limited non-commercial use only under IRES Rules. © Copyright IRES.
The information being provided is for the consumers personal, non-commercial use and may not be used for any purpose other than to identify prospective properties consumer may be interested in purchasing.
The IRES, LLC Data on this
Information deemed reliable but not guaranteed by the MLS. © 2026 Information and Real Estate Services, LLC.
Information source: Information and Real Estate Services, LLC. Provided for limited non-commercial use only under IRES Rules. © Copyright IRES.
The information being provided is for the consumers personal, non-commercial use and may not be used for any purpose other than to identify prospective properties consumer may be interested in purchasing.
The IRES, LLC Data on this
