




Address
312 Sweet Valley Ct, Longmont, CO
Price
$ 549,900
Property Attributes
- MLS#7726385
- TypeSingle Family
- Listing Status Coming Soon
- CountyBOULDER
- CityLongmont
- AreaLongmont
- NeighborhoodMill Village
- Zip80501
- StyleSingle Family Residence
- Year Built2004
- Taxes$ 3046
- Price$ 549,900
- Bedrooms3
- Full Bathrooms3
- Half Bathrooms0
- Sqr Footage1566
- Lot Size0.07 Acres
Data Source:
Information and Real Estate Services (IRES)
Property Description
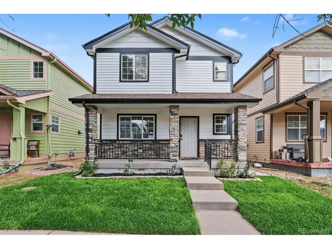
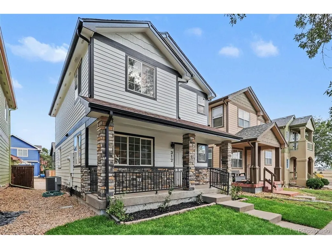
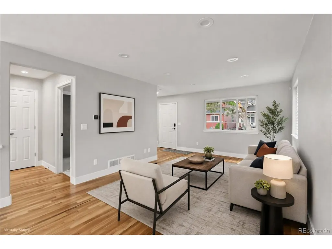
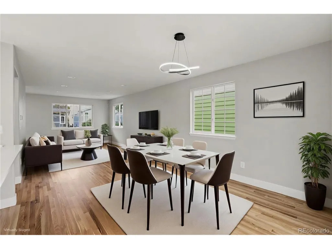
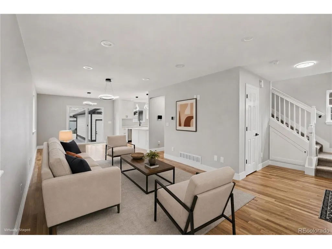
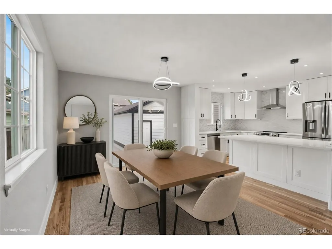
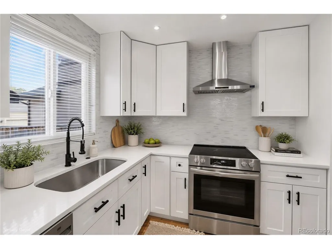
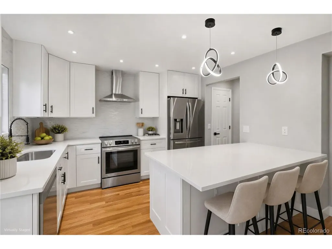
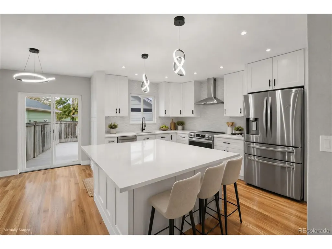
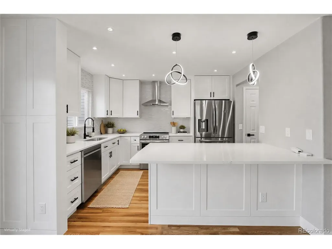
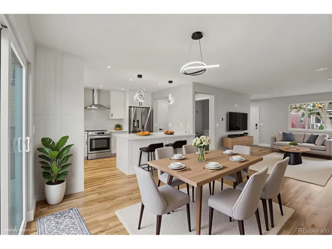
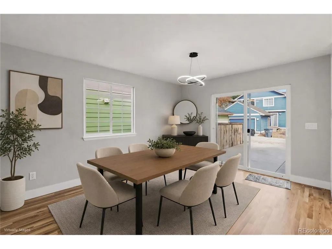
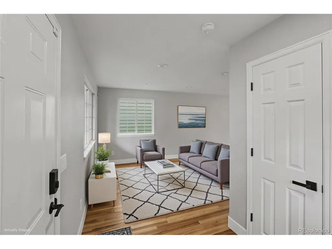
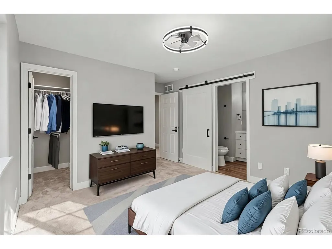
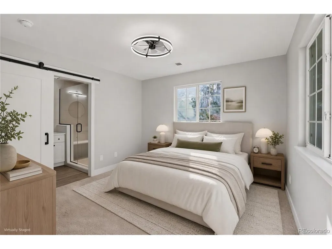
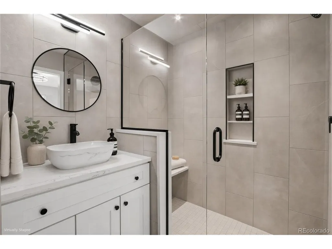
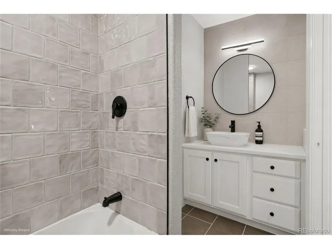
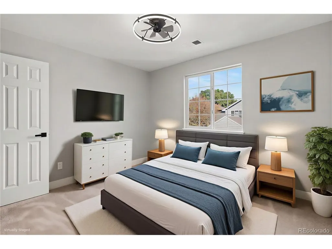
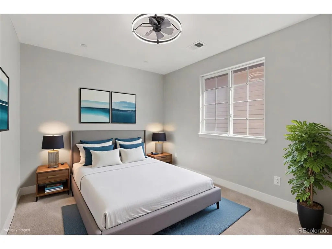
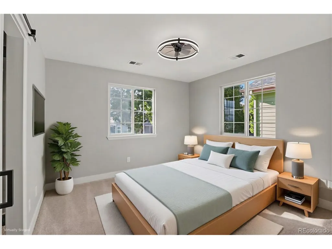
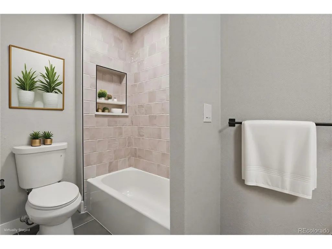
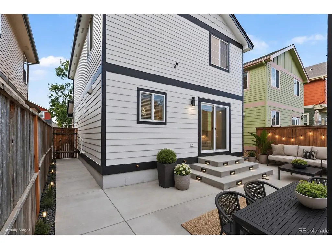
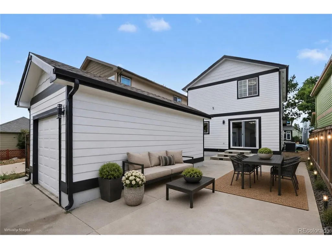
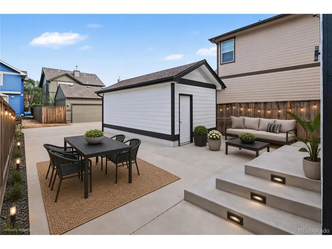
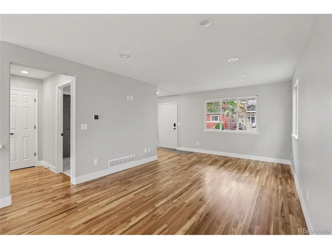
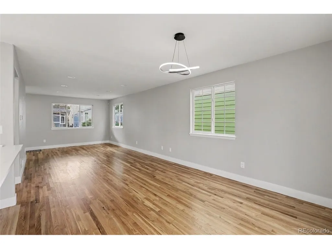
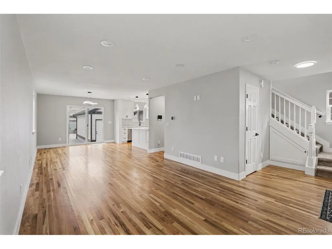
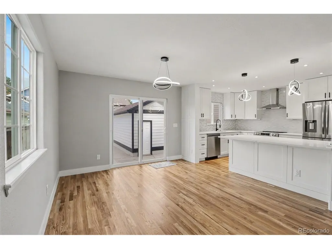
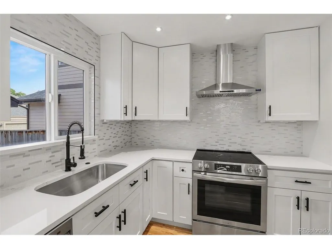
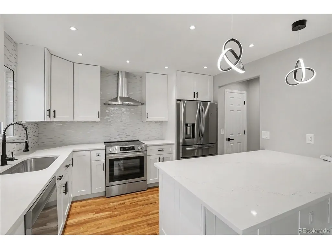
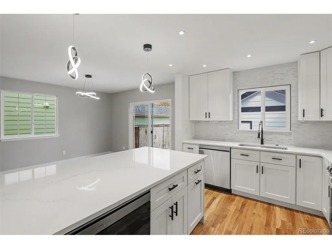
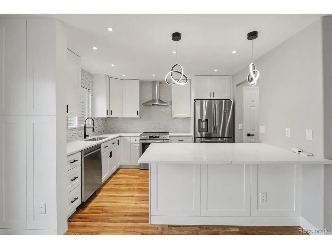
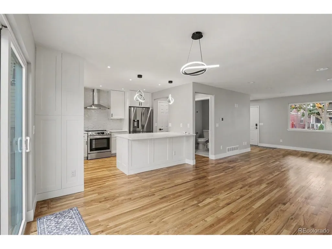
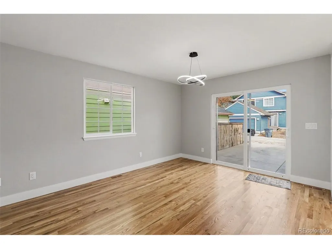
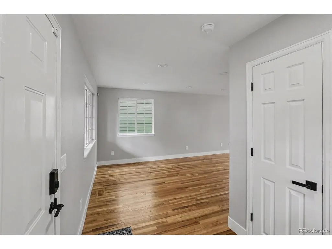
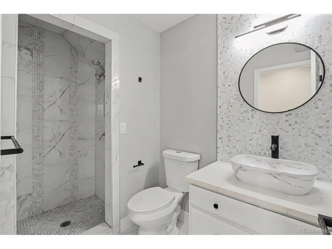
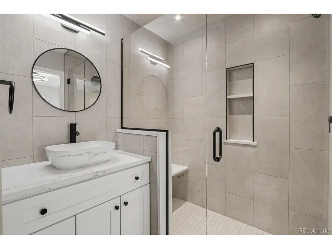
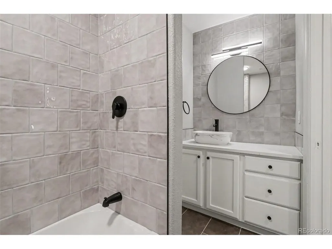
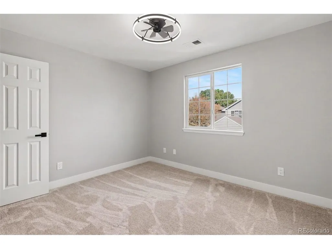
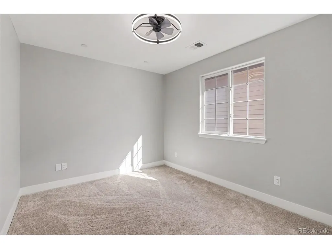
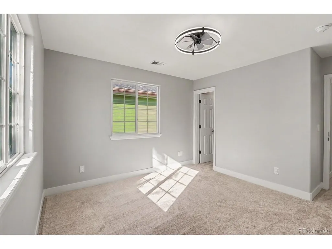
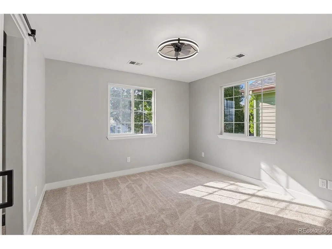
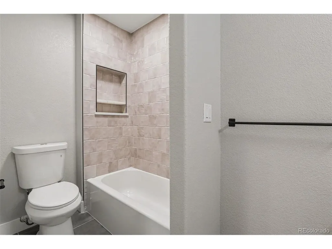
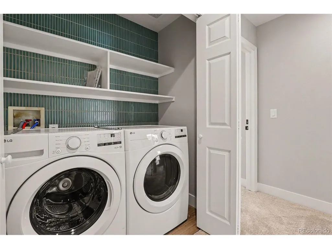
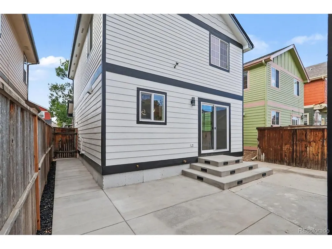
Experience effortless living in this meticulously renovated home in the highly sought-after Riverwalk at Mill Village community. Filled with natural light, the open-concept floor plan showcases rich hardwood floors,and seamless indoor-outdoor living. The beautifully renovated kitchen serves as the heart of the home, featuring stainless steel appliances, ample cabinetry, and functional workspace for everyday living and entertaining.Step outside to enjoy the inviting outdoor living area, perfect for relaxing or hosting guests, while the attached one-car garage adds convenience and storage. Upstairs, you'll find a spacious primary suite along with two additional bedrooms, offering comfort and flexibility for family, guests, or a home office.Completely renovated with exceptional attention to detail, this move-in-ready home leaves nothing overlooked. Ideally located with quick access to I-25, Historic Old Town Longmont, the St. Vrain Greenway Trail system, and outdoor recreation at Union Reservoir, this property combines modern updates, low-maintenance living, and an unbeatable location. Don't miss the opportunity to own this beautifully updated home in one of Longmont's most desirable communities.
| Elementary School | Middle School | High School |
|---|---|---|
| Rocky Mountain Elementary School | Trail Ridge Middle School | Skyline High School |
| Price History | |
|---|---|
| 9/23/2026 | Listed $549,900 |
General Features
| Living Area | 1566 |
|---|---|
| Sewer | Public Sewer |
| Heating | Forced Air |
| Cooling | Central Air,Ceiling Fan(s) |
| Roof | Composition |
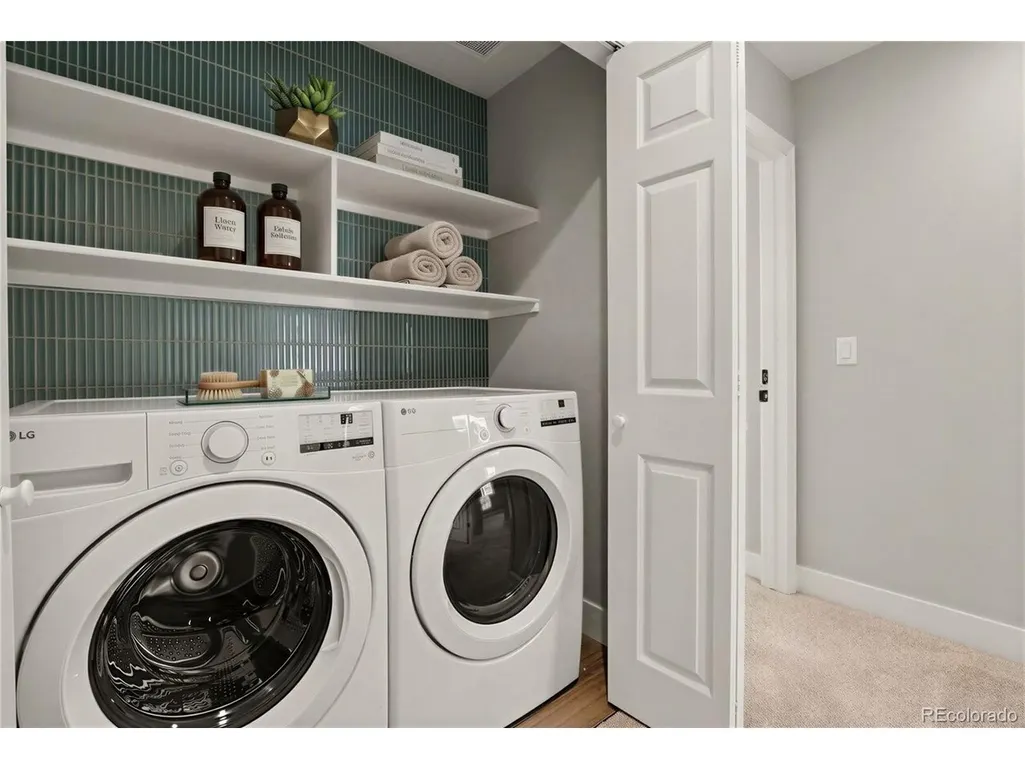
| Appliances | Dishwasher,Refrigerator,Washer,Dryer |
| HOA Fee | 65 |
| Garage Spaces | 1 |
| Patio/Porch Features | Patio |
| Construction Materials | Frame |
| Exclusions | none |
| Year Built | 2004 |
| Levels | Two |
| Property Subtype | Single Family Residence |
| Tax Year | 2025 |
| Accessibility | Level Lot |
| Assoc Fee Paid Per | Monthly |
| County | Boulder |
| New Construction | No |
| Property Type | Residential |
| HOA | Yes |
| Subdivision Name | Mill Village |
| Full Baths | 1 |
| Status | Coming Soon |
| High School | Skyline |
| City | Longmont |
| Association Name | Mill Village/Flagstaff Mgmt |
| High School District | ST Vrain Dist RE 1J |
| MLS Area | Longmont |
| Elementary School | Rocky Mountain |
| Property Attached Y/N | No |
| Tax Annual Amount | 3046 |
| Middle/Junior High School | Trail Ridge |
| Standard Status | Coming Soon |
| Expected Active Date | 2026-09-26 |
| AttributionContact | KEVIN@KEVINSHAWREALESTATE.COM,303-946-7358 |
Interior Features
| Interior Amenities | Open Floorplan |
|---|---|
| Above Grade Finished Area | 1566 |
| 3/4 Baths | 2 |
| Total Bedrooms | 3 |
| LivingAreaSource | Assessor |
| Total Baths | 3 |
Exterior Features
| Fencing | Partial |
|---|---|
| Parking Features | Detached |
| Lot Features | Level |
| Water Source | Public |
| Lot Size Area | 2849 |
| Lot Size Acres | 0.07 |
| Waterfront Y/N | No |
Amenities
- Foreclosure
- Views
- Short Sale
- New Construction
- Adult 55+
- Lease To Own
- No HOA Fees
- Furnished
- Primary On Main
- Air Conditioning
- Seller Finance
- Green
- Fixer Upper
- Horse
- Golf
- Fireplace
- Deck
- Garage
- Basement
- Pool
Property vs Single Family Average in 80501
Price
Taxes
Year Built
 Information deemed reliable but not guaranteed by the MLS. © 2026 Information and Real Estate Services, LLC.
Information source: Information and Real Estate Services, LLC. Provided for limited non-commercial use only under IRES Rules. © Copyright IRES.
The information being provided is for the consumers personal, non-commercial use and may not be used for any purpose other than to identify prospective properties consumer may be interested in purchasing.
The IRES, LLC Data on this
Information deemed reliable but not guaranteed by the MLS. © 2026 Information and Real Estate Services, LLC.
Information source: Information and Real Estate Services, LLC. Provided for limited non-commercial use only under IRES Rules. © Copyright IRES.
The information being provided is for the consumers personal, non-commercial use and may not be used for any purpose other than to identify prospective properties consumer may be interested in purchasing.
The IRES, LLC Data on this
