

Price Reduction - Views






Address
1307 Wildwood Ln, Castle Rock, CO
Price
$ 930,000
Property Attributes
- MLS#7715668
- TypeSingle Family
- Listing Status Active
- CountyDOUGLAS
- CityCastle Rock
- AreaMetro Denver
- NeighborhoodThe Woodlands
- Zip80104
- StyleIn-Law Area,Chalet
- Year Built1985
- Taxes$ 3140
- Price$ 930,000
- Bedrooms4
- Full Bathrooms3
- Half Bathrooms1
- Sqr Footage2827
- Lot Size0.31 Acres
Data Source:
Information and Real Estate Services (IRES)
Property Description
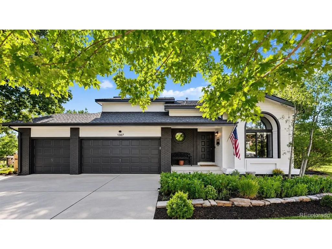
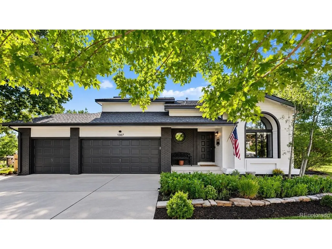
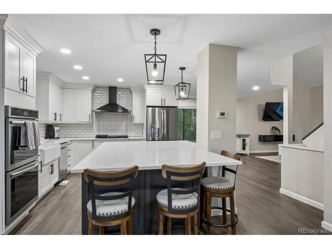
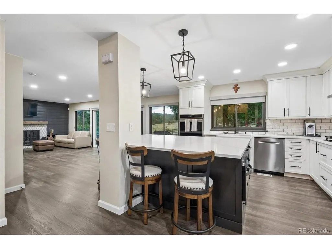
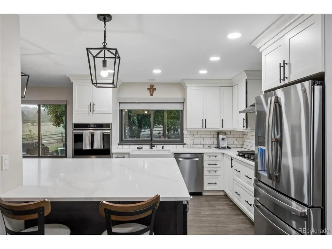
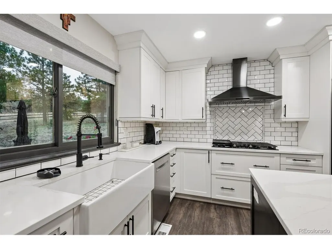
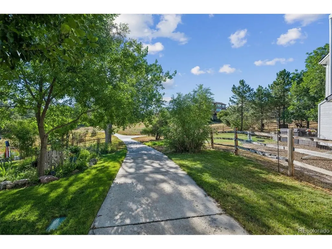
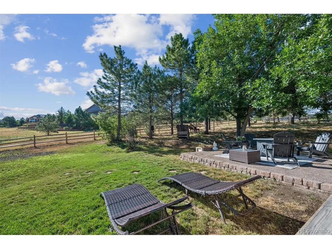
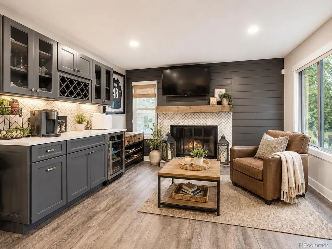
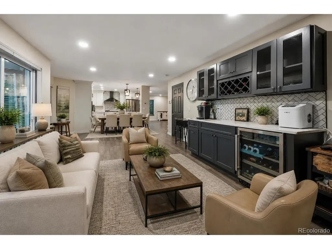
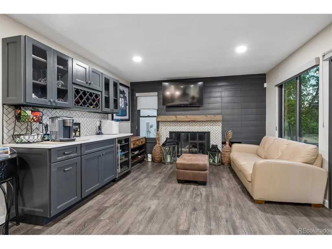
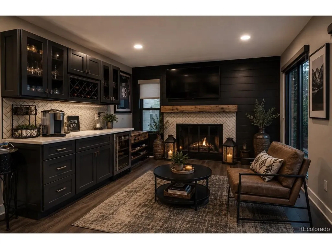
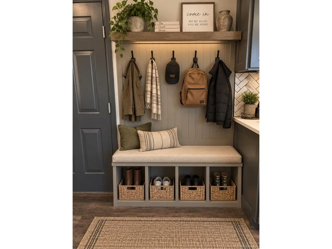
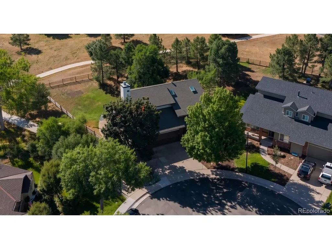
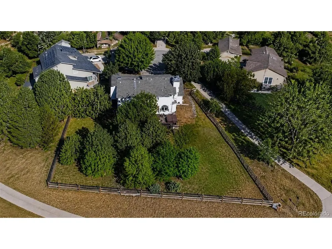
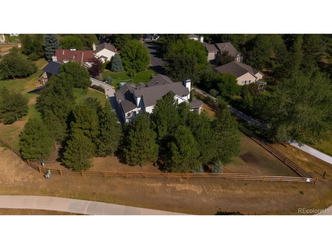
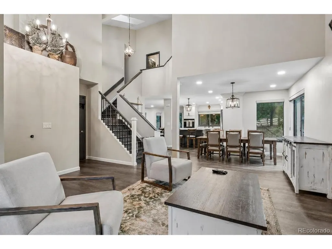
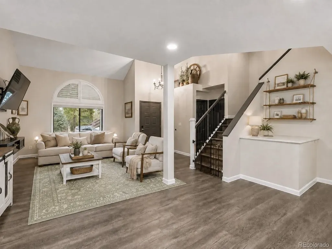
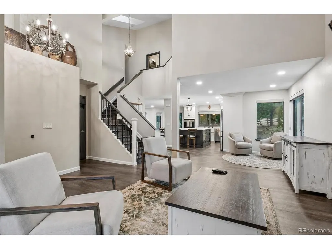
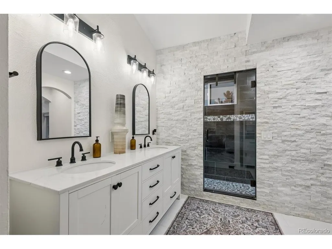
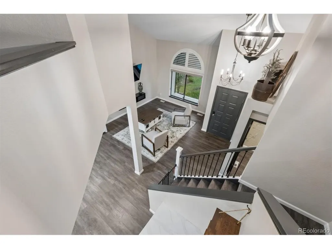
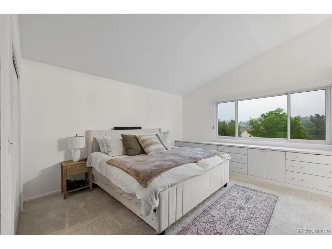
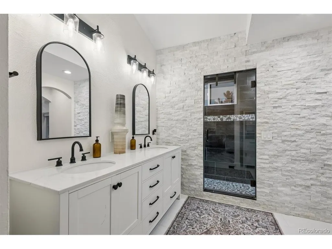
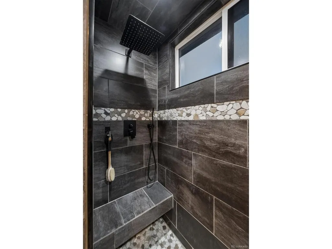
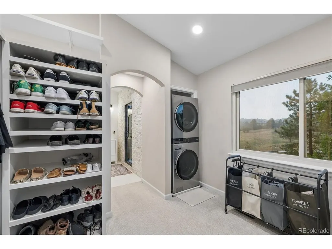
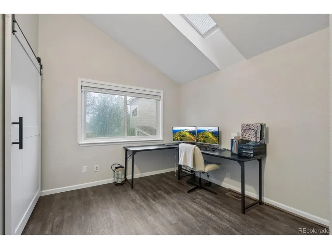
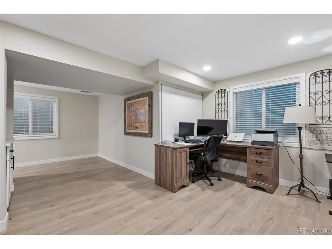
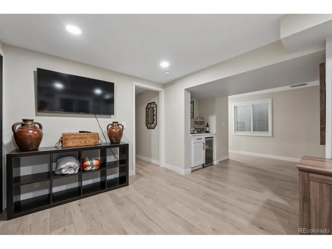
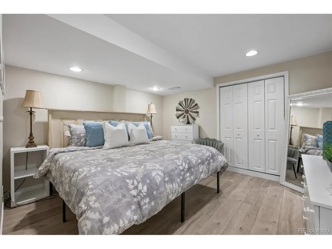
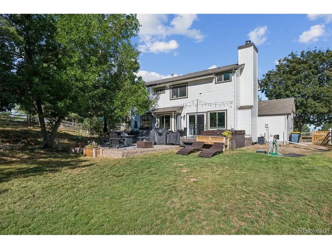
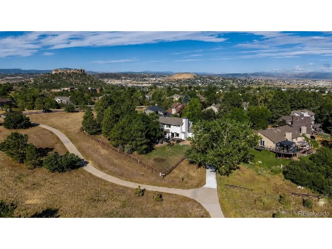
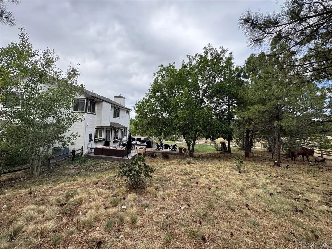
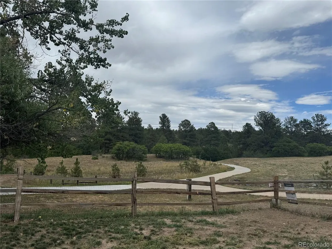
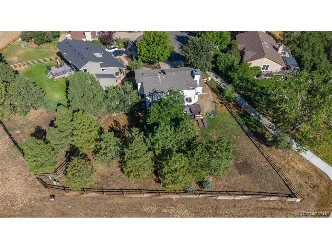
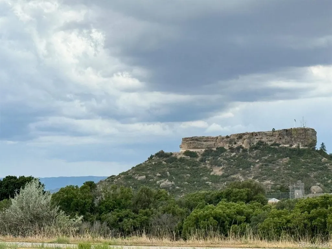
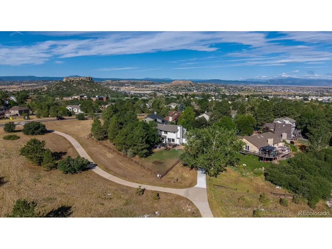
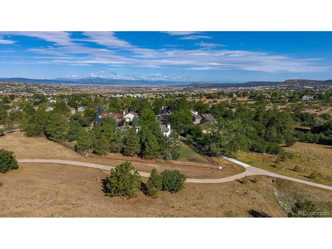
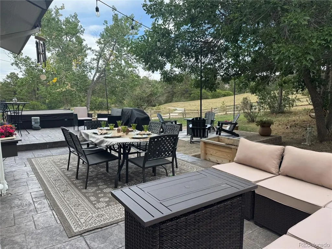
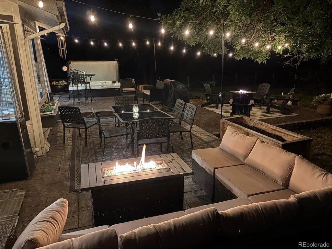

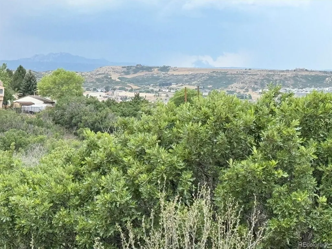
Welcome to Colorado living...Exceptional fully renovated 2-story home in the Woodlands open-space neighborhood on a private 13,000+ sq ft premium corner/cul-de-sac lot. Quiet rural setting around the corner from activities, rec centers, Douglas County outdoors, restaurants, fairgrounds and much more! Backs to a forever greenbelt with direct access to 27-acre Woodlands Park & Bowl. Paved trails & mountain views...True Colorado lifestyle with trees, peaceful setting & minimal-maintenance wilderness yard. East/West sun exposure ideal for snow melt at Mile High elevation. Castle Rock panoramic views from every corner, including mountain views from the front driveway. Just 5 minutes to amenities, major thoroughfares & conveniences. Open Chef's kitchen with 6-seat stone island, coffee bar, new SS appliances & double oven. Family room with fireplace, dry bar & new LVT flooring throughout. Primary en-suite with dual walk-ins, spa rain shower & in-suite W/D. Additional guest bedrooms, guest bath & lower-level in-law suite. New staircase, 2 skylights, trim & doors paint throughout. New window blinds throughout! New stamped patio, exterior paint & drip landscaping in front with minimal maintenance wilderness landscape behind the home. New ROOF with transferable warranty (seller installing). New Furnace, AC & water heater! DC schools. Take a virtual tour now! *Family Room fire place, dry bar, new LVT wood flooring throughout. *Open CHEFS Kitchen to both living spaces with coffee bar, dramatic 6 chair stone slab island, overlooks East sunrises and views, new stainless steel appliances & double oven, farm sink, new organizer cabinets. *Main floor updated bathroom, entrance with mud closet & Newly constructed stair case. *Newly Renovated upstairs with "Master en-suite", stone bathroom & 2 walk in closets with convenient w/d, bidet private toilet and large spa stone rain shower. *Upstairs-2 guest bedrooms & guest bath. *Lower In-Law SUITE *3 car oversized garage
| Elementary School | Middle School | High School |
|---|---|---|
| Castle Rock Elementary School | Mesa Middle School | Douglas County High School |
| Price History | |
|---|---|
| 8/1/2026 | Listed $980,000 |
| 8/30/2026 | 3$960,000 |
| 9/14/2026 | 4$930,000 |
General Features
| Living Area | 2827 |
|---|---|
| Sewer | Public Sewer |
| Heating | Forced Air |
| Cooling | Central Air |
| Utilities | Natural Gas Available,Electricity Available,Cable Available |
| Roof | Composition |
| Appliances | Double Oven,Dishwasher,Refrigerator,Bar Fridge,Washer,Dryer,Microwave,Fire Alarm |
| Zoning | Residential |
| HOA Fee | 69 |
| Garage Spaces | 3 |
| Association Fee Includes | Trash,Snow Removal,Security |
| Patio/Porch Features | Patio |
| Architectural Style | In-Law Area,Chalet |
| Construction Materials | Frame,Brick,Wood Siding |
| Exclusions | Exclusions-Personal decor and items,garage refrigerator,Mounted TV's (4),Patio furniture-2 fire pit,4 patio chairs,sectional,love seat,chair coffee table,patio heater |
| Year Built | 1985 |
| View | Hills,Plains View |
| Levels | Two |
| Property Subtype | Single Family Residence |
| Tax Year | 2025 |
| Community Features | Tennis Court(s),Playground |
| Assoc Fee Paid Per | Monthly |
| County | Douglas |
| New Construction | No |
| Property Type | Residential |
| HOA | Yes |
| Energy Efficient | Windows |
| Subdivision Name | The Woodlands |
| Full Baths | 2 |
| Status | Active |
| Directions | From Founders Pkwy - South on Front Street,Left/East on Scott Blvd,right on Woodlands Blvd,Left on Ridgetrail Dr,Left on Wildwood Lane. From 5th Street - Left/North on Woodlands Blvd,right on Ridg |
| High School | Douglas County |
| City | Castle Rock |
| Association Name | Woodlands Master Association |
| High School District | Douglas County RE-1 |
| MLS Area | Metro Denver |
| Elementary School | Castle Rock |
| Property Attached Y/N | No |
| Tax Annual Amount | 3140 |
| Middle/Junior High School | Mesa |
| MLS Area Minor | Metro23/DCW |
| Virtual Tour | https://listings.mediamaxphotography.com/3261810 |
| Standard Status | Active |
| Expected Active Date | 2026-08-01 |
| AttributionContact | KIM@COLORADOFAMILYHOMES.COM |
Interior Features
| Interior Amenities | Eat-in Kitchen,Cathedral Ceiling(s),Open Floorplan,Skylights,Kitchen Island |
|---|---|
| Basement | Partial,Partially Finished,Crawl Space,Slab |
| Fireplace Features | Gas,Family Room,Kitchen,Dining Room,One |
| Window Features | Skylight(s),Window Coverings |
| Above Grade Finished Area | 2075 |
| Half Baths | 1 |
| 3/4 Baths | 1 |
| Total Bedrooms | 4 |
| LivingAreaSource | Assessor |
| Total Baths | 4 |
Exterior Features
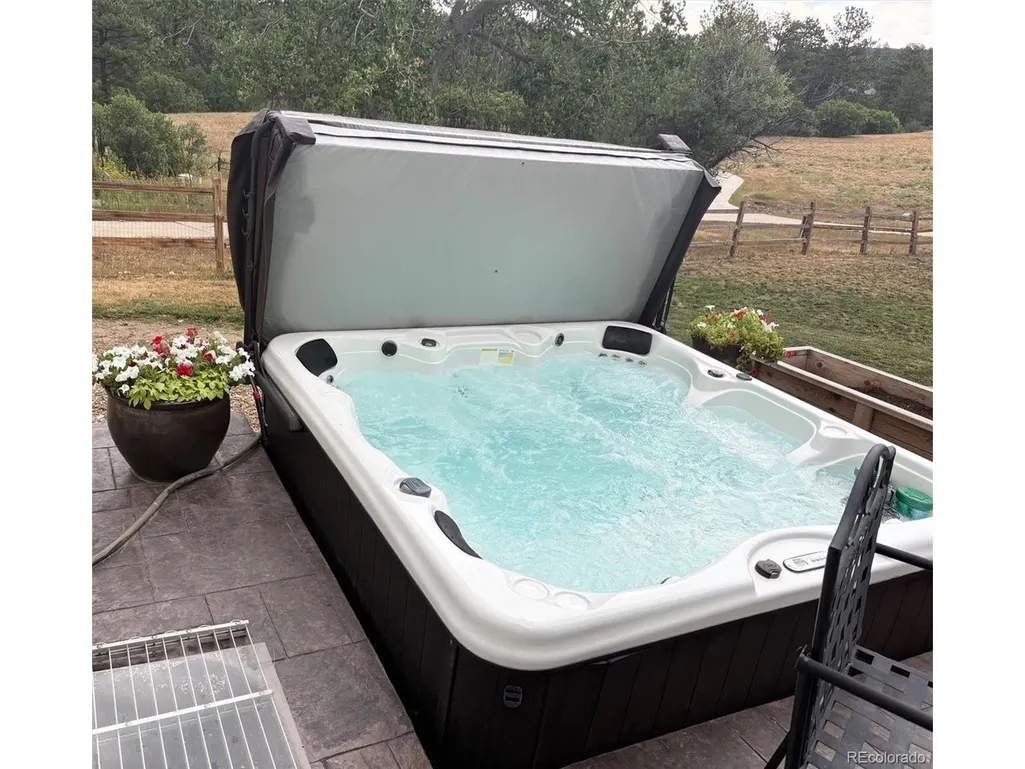
| Exterior Amenities | Sprinkler System,Hot Tub,Oversized Garage |
|---|---|
| Fencing | Fenced |
| Parking Features | Attached |
| Lot Features | Cul-De-Sac,Corner Lot,Wooded,Deciduous Trees,Abuts Public Open Space,Abuts Private Open Space,Meadow,House Faces West,Paved |
| Water Source | Public |
| Lot Size Area | 13329 |
| Lot Size Acres | 0.31 |
| Waterfront Y/N | No |
Amenities
- Foreclosure
- Views
- Short Sale
- New Construction
- Adult 55+
- Lease To Own
- No HOA Fees
- Furnished
- Primary On Main
- Air Conditioning
- Seller Finance
- Green
- Fixer Upper
- Horse
- Golf
- Fireplace
- Deck
- Garage
- Basement
- Pool
Property vs Single Family Average in 80104
Price
Taxes
Year Built
Visits
 Information deemed reliable but not guaranteed by the MLS. © 2026 Information and Real Estate Services, LLC.
Information source: Information and Real Estate Services, LLC. Provided for limited non-commercial use only under IRES Rules. © Copyright IRES.
The information being provided is for the consumers personal, non-commercial use and may not be used for any purpose other than to identify prospective properties consumer may be interested in purchasing.
The IRES, LLC Data on this
Information deemed reliable but not guaranteed by the MLS. © 2026 Information and Real Estate Services, LLC.
Information source: Information and Real Estate Services, LLC. Provided for limited non-commercial use only under IRES Rules. © Copyright IRES.
The information being provided is for the consumers personal, non-commercial use and may not be used for any purpose other than to identify prospective properties consumer may be interested in purchasing.
The IRES, LLC Data on this
