

Views - Primary on Main



Address
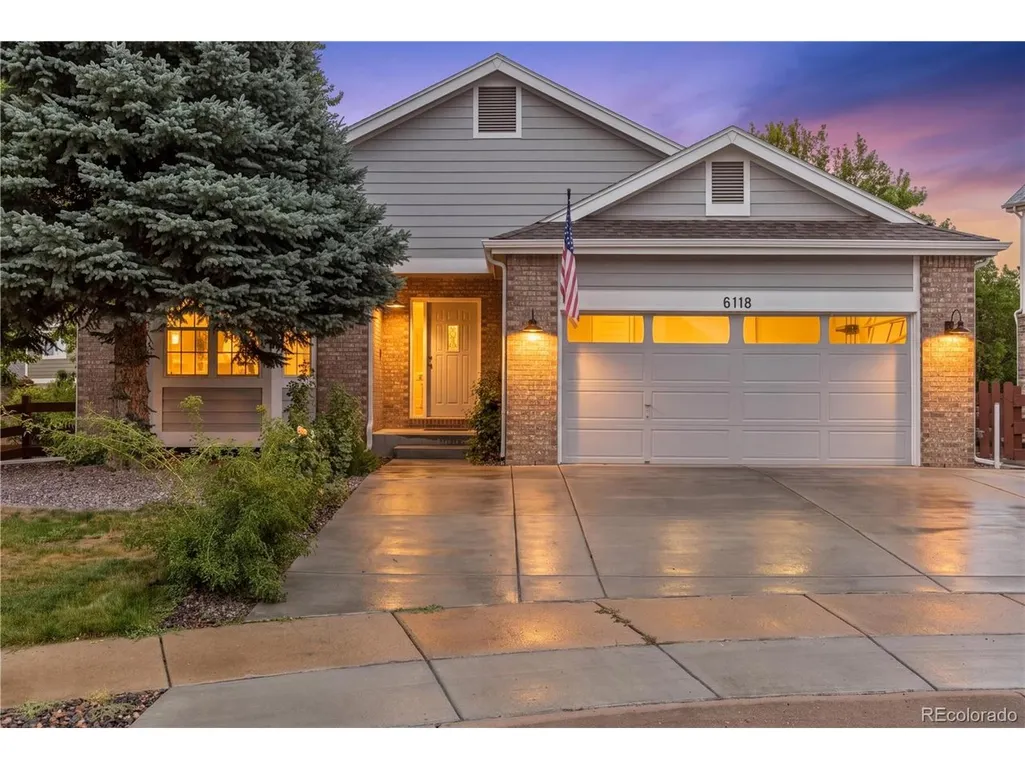
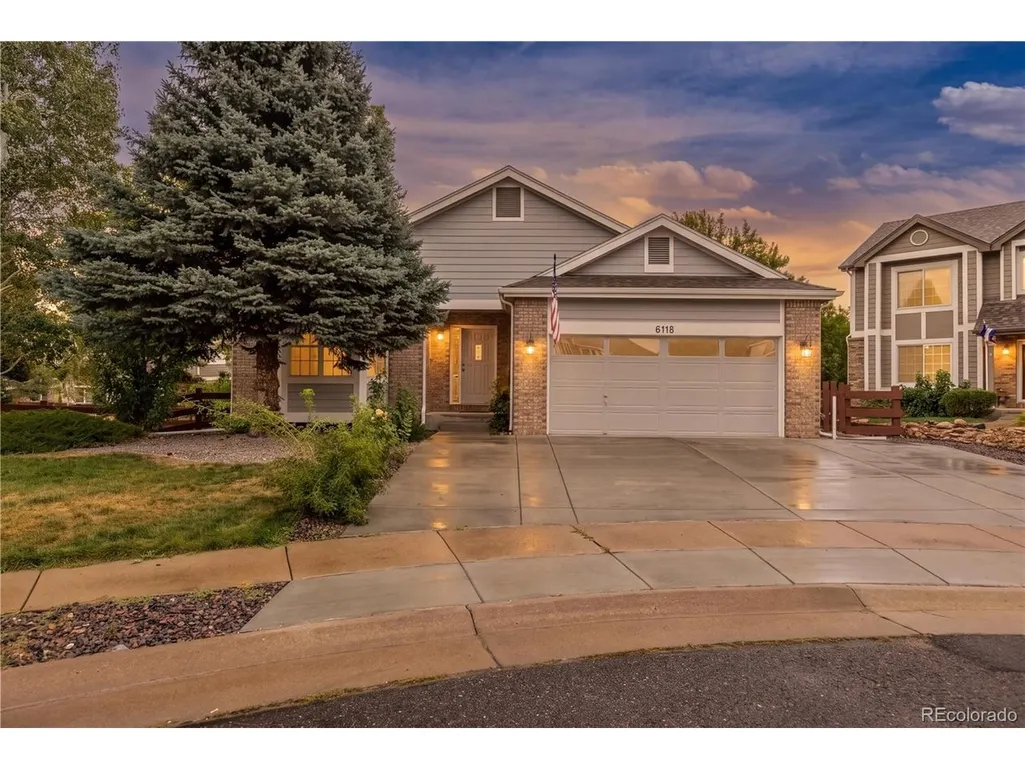
6118 Salvia Ct, Golden, CO
Price
$ 1,100,000
Property Attributes
- MLS#7175417
- TypeSingle Family
- Listing Status Active
- CountyJEFFERSON
- CityGolden
- AreaMetro Denver
- NeighborhoodSunrise Ridge
- Zip80403
- StyleContemporary
- Year Built2003
- Taxes$ 4979
- Price$ 1,100,000
- Bedrooms5
- Full Bathrooms4
- Half Bathrooms0
- Sqr Footage4162
- Lot Size0.19 Acres
Data Source:
Information and Real Estate Services (IRES)
Property Description
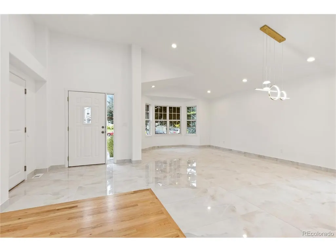
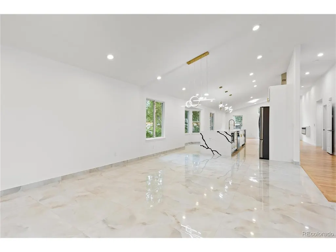
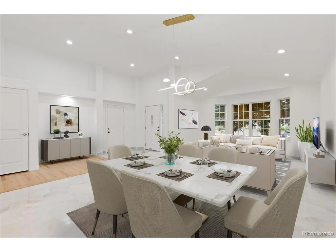
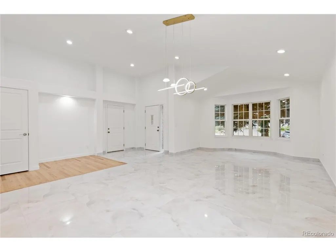
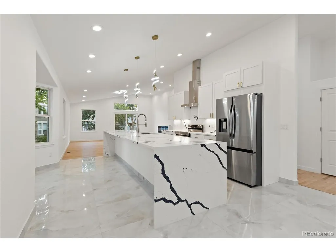
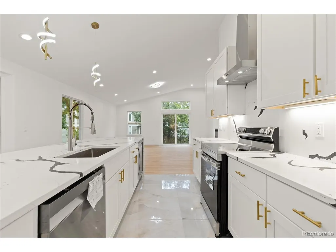
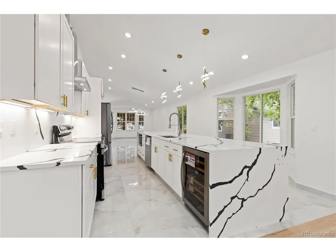
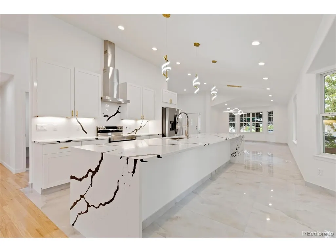
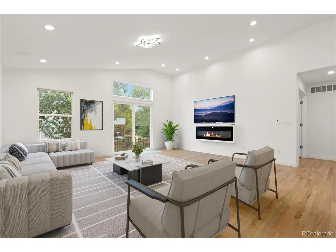
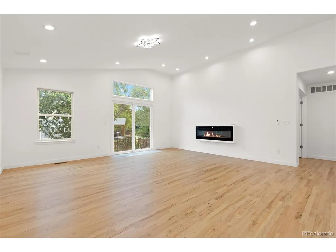
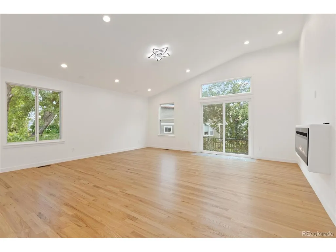
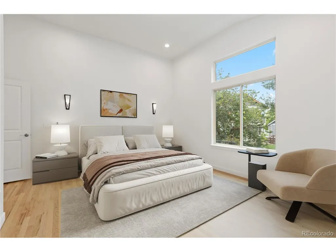
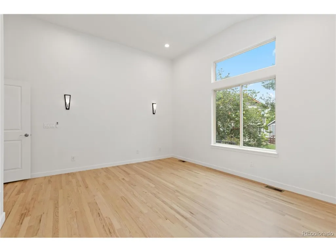
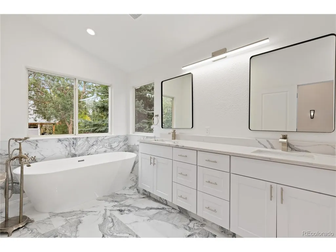
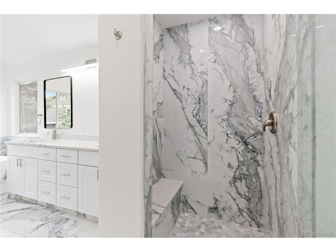
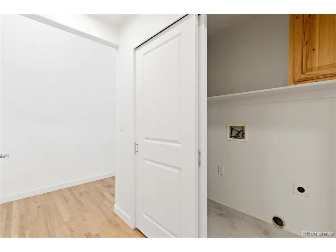
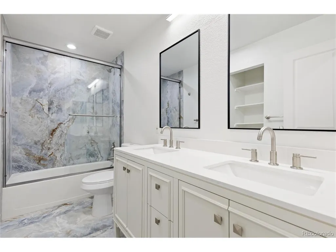
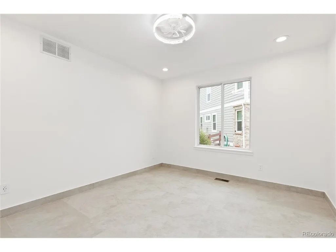
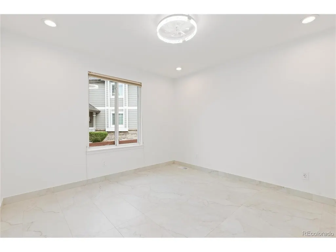
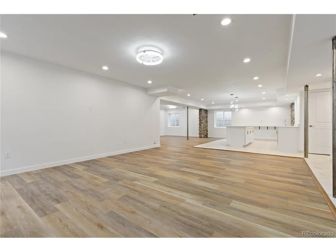
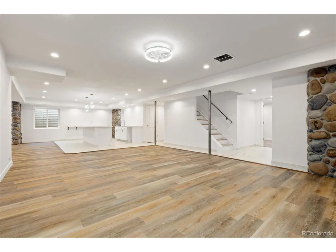
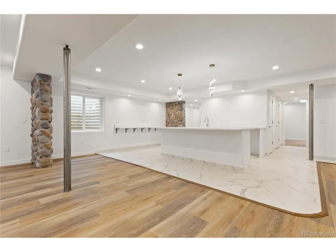
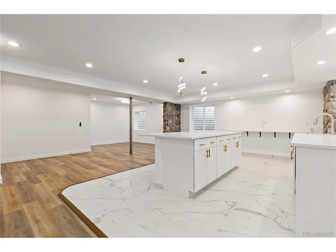
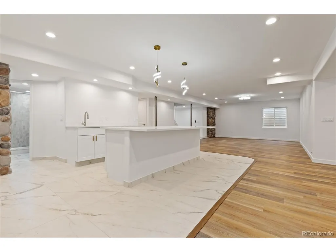
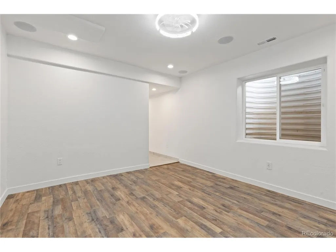
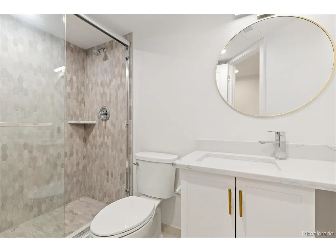
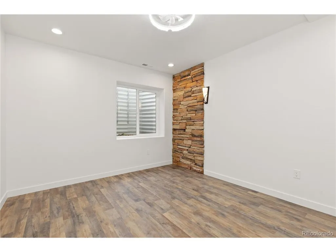
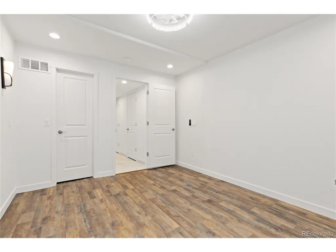
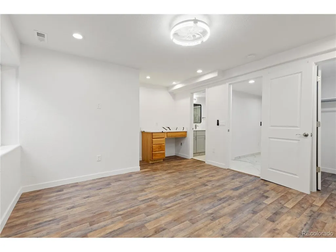
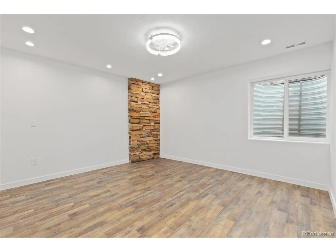
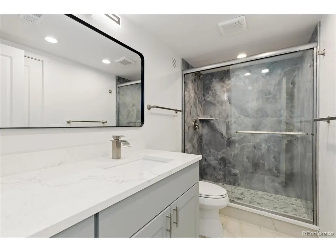
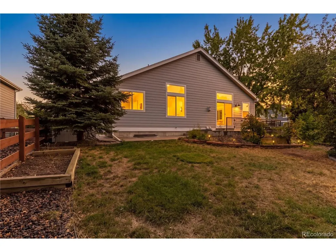
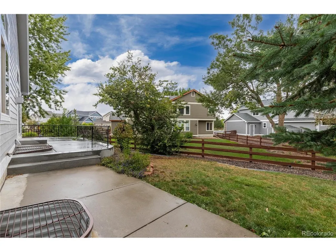
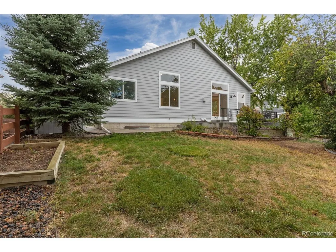
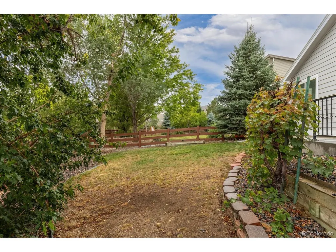
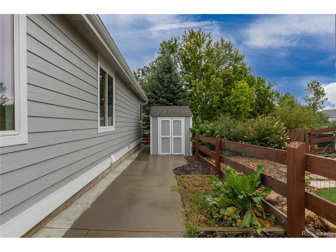
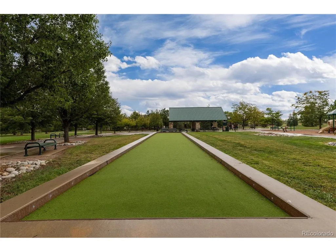
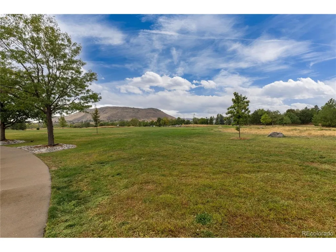
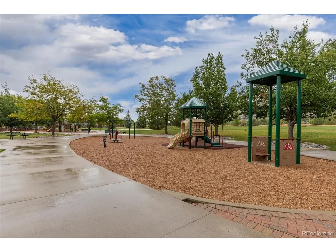
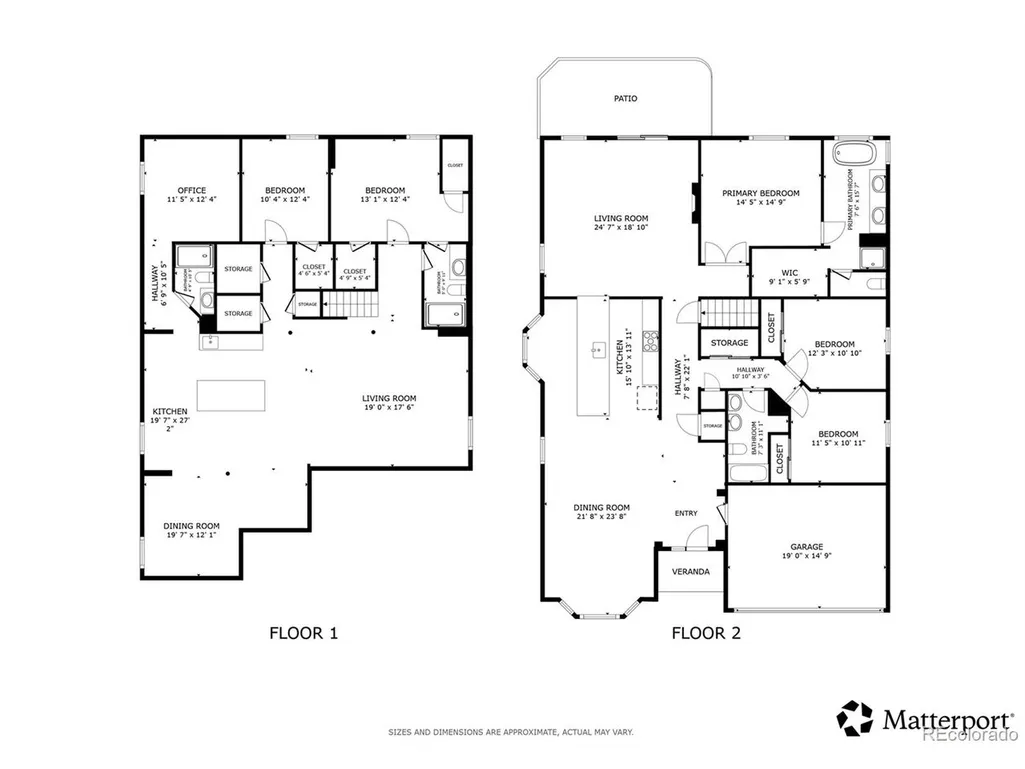
Welcome to the crown jewel of the desirable Sunrise Ridge neighborhood! Tucked away on a quiet cul-de-sac, this showcase residence has been completely transformed from top to bottom with brand-new, ultra-luxurious finishes, setting a new standard as the absolute finest home in the community. A soaring front entryway welcomes you into a light-filled living room framed by dramatic vaulted ceilings, elegant bay windows, and gleaming, brand-new custom tile flooring. The continuous layout flows into a gourmet chef's kitchen featuring pristine quartz countertops, a massive waterfall-style island with breakfast bar seating, high-end stainless steel appliances, and brilliant designer lighting. Just beyond, the open family room centers around a cozy fireplace with direct access to the back patio for seamless indoor-outdoor entertaining. Main-floor living reaches new heights in the primary suite, a serene, sunlit sanctuary with vaulted ceilings, a custom walk-in closet, and a stunning 5-piece en-suite bath complete with a deep soaking tub and premium modern fixtures. Two additional main-level bedrooms share a impeccably updated, spa-inspired full bath. Downstairs, the sprawling finished basement is an entertainer's dream. An expansive media and bonus hall is anchored by a high-end wet bar area built for unforgettable hosting. This lower level expands your living potential with three additional bedrooms. including a private en-suite suite, and another lavish 3/4 bath. Outside, enjoy a private, fully fenced backyard, an attached 2-car garage, and world-class access to neighborhood trails, parks, and North Table Mountain. all with effortless access to Golden, Olde Town Arvada, and Downtown Denver.
| Elementary School | Middle School | High School |
|---|---|---|
| Fairmount Elementary School | Drake Middle School | Arvada West High School |
| Price History | |
|---|---|
| 9/23/2026 | Listed $1,100,000 |
General Features
| Living Area | 4162 |
|---|---|
| Sewer | Public Sewer |
| Heating | Forced Air |
| Cooling | Central Air,Ceiling Fan(s) |
| Utilities | Electricity Available,Cable Available |
| Roof | Composition |
| Appliances | Self Cleaning Oven,Dishwasher,Refrigerator,Bar Fridge,Microwave,Disposal,Fire Alarm |
| HOA Fee | 87 |
| Garage Spaces | 2 |
| Association Fee Includes | Trash |
| Patio/Porch Features | Patio,Deck |
| Architectural Style | Contemporary |
| Construction Materials | Frame,Brick,Wood Siding |
| Exclusions | Seller's personal property |
| Year Built | 2003 |
| View | City |
| Levels | One |
| Property Subtype | Single Family Residence |
| Tax Year | 2025 |
| Accessibility | Level Lot |
| Assoc Fee Paid Per | Monthly |
| County | Jefferson |
| New Construction | No |
| Property Type | Residential |
| HOA | Yes |
| Energy Efficient | Solar Hot Water,Windows,High Efficiency Furnace |
| Subdivision Name | Sunrise Ridge |
| Full Baths | 2 |
| Status | Active |
| High School | Arvada West |
| City | Golden |
| Association Name | Sunrise Ridge |
| High School District | Jefferson Dist R-1 |
| MLS Area | Metro Denver |
| Elementary School | Fairmount |
| Property Attached Y/N | No |
| Tax Annual Amount | 4979 |
| Middle/Junior High School | Drake |
| MLS Area Minor | Metro9/JFW |
| Virtual Tour | https://my.matterport.com/show/?m=rjf8aqc5SU2&mls=1 |
| Standard Status | Active |
| Expected Active Date | 2026-09-23 |
| AttributionContact | corey.keach@redfin.com,303-818-5637 |
Interior Features
| Interior Amenities | Eat-in Kitchen,Cathedral Ceiling(s),Open Floorplan,Pantry,Bay or Bow Window,Walk-In Closet(s),Kitchen Island,Theatre Room |
|---|---|
| Basement | Partially Finished,Built-In Radon |
| Fireplace Features | Electric,One |
| Above Grade Finished Area | 2096 |
| 3/4 Baths | 2 |
| Total Bedrooms | 5 |
| Room Type | Media Room |
| LivingAreaSource | Assessor |
| Total Baths | 4 |
Exterior Features
| Exterior Amenities | Sprinkler System |
|---|---|
| Fencing | Fenced |
| Parking Features | Attached |
| Lot Features | Cul-De-Sac,Deciduous Trees,Level,Outbuildings,House/Lot Faces NW,Paved,Gutters |
| Water Source | Public |
| Lot Size Area | 8451 |
| Lot Size Acres | 0.19 |
| Waterfront Y/N | No |
Amenities
- Foreclosure
- Views
- Short Sale
- New Construction
- Adult 55+
- Lease To Own
- No HOA Fees
- Furnished
- Primary On Main
- Air Conditioning
- Seller Finance
- Green
- Fixer Upper
- Horse
- Golf
- Fireplace
- Deck
- Garage
- Basement
- Pool
Property vs Single Family Average in 80403
Price
Taxes
Year Built
In The Neighborhood
Primary On Main
Colorado Springs
$ 364,900
- Type
- Single Family
- Size
- 1,427 SqFt
- Rooms
- 3 Beds + 2 Baths
 Information deemed reliable but not guaranteed by the MLS. © 2026 Information and Real Estate Services, LLC.
Information source: Information and Real Estate Services, LLC. Provided for limited non-commercial use only under IRES Rules. © Copyright IRES.
The information being provided is for the consumers personal, non-commercial use and may not be used for any purpose other than to identify prospective properties consumer may be interested in purchasing.
The IRES, LLC Data on this
Information deemed reliable but not guaranteed by the MLS. © 2026 Information and Real Estate Services, LLC.
Information source: Information and Real Estate Services, LLC. Provided for limited non-commercial use only under IRES Rules. © Copyright IRES.
The information being provided is for the consumers personal, non-commercial use and may not be used for any purpose other than to identify prospective properties consumer may be interested in purchasing.
The IRES, LLC Data on this
