

Open House Sat, Sep 26th 10:00 AM - 12:00 PM




Address
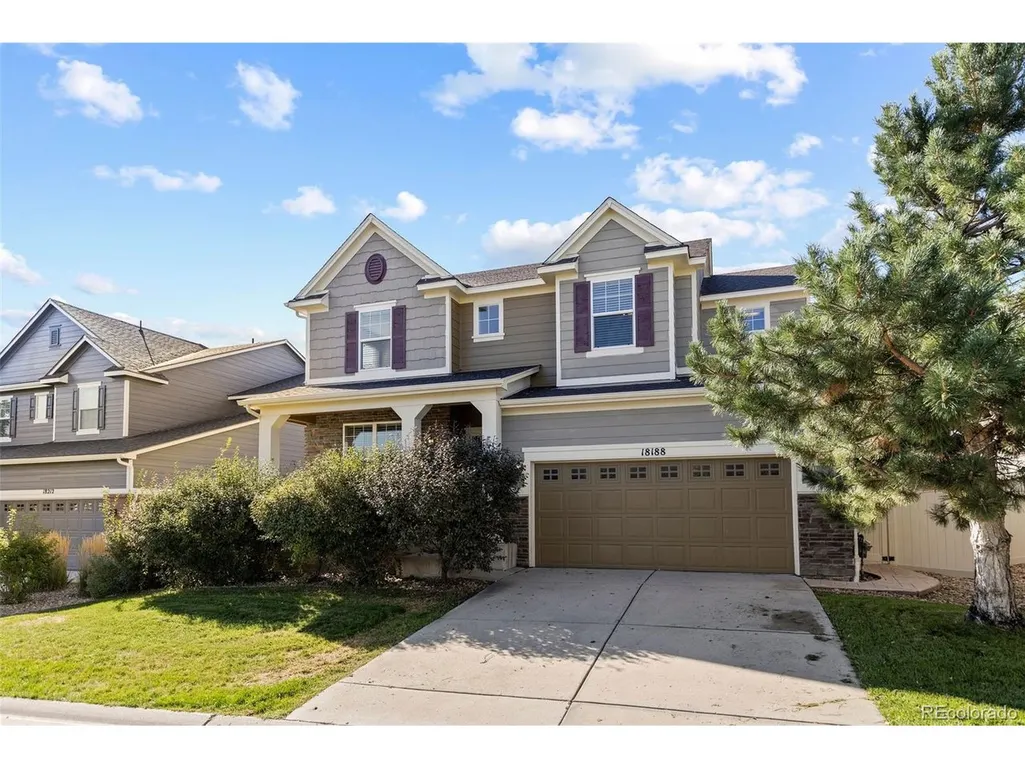
18188 Tennyson Ln, Parker, CO
Price
$ 650,000
Property Attributes
- MLS#7121304
- TypeSingle Family
- Listing Status Active
- CountyDOUGLAS
- CityParker
- AreaMetro Denver
- NeighborhoodHorseshoe Ridge
- Zip80134
- StyleSingle Family Residence
- Year Built2012
- Taxes$ 5746
- Price$ 650,000
- Bedrooms3
- Full Bathrooms2
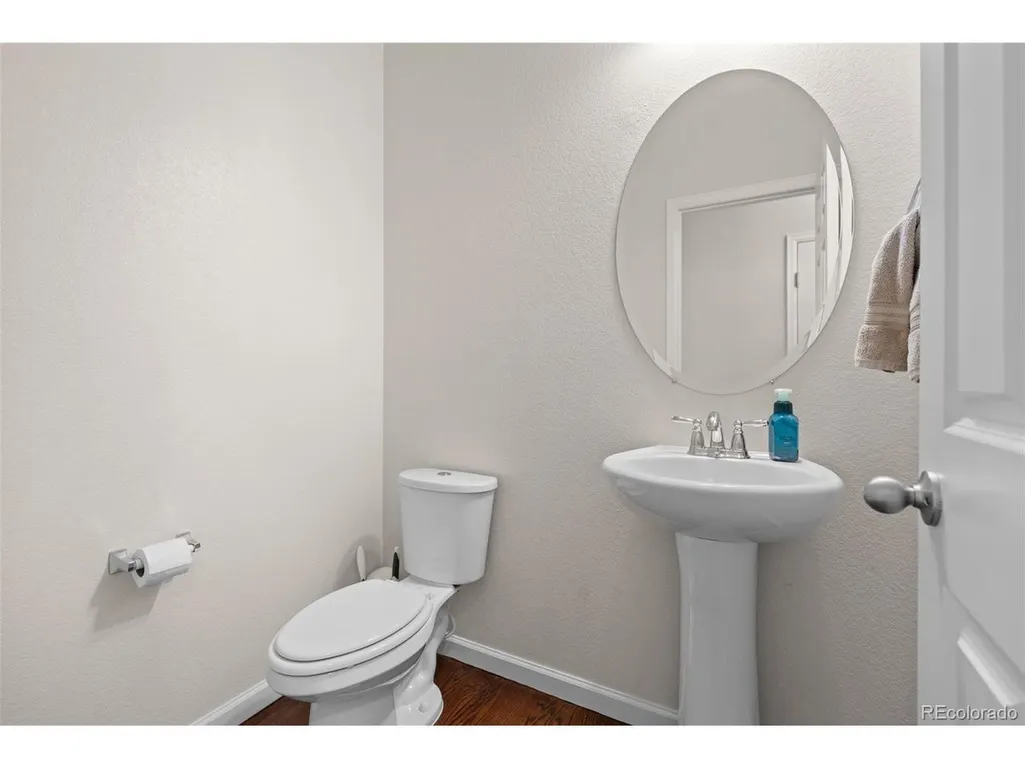
- Half Bathrooms1
- Sqr Footage3765
- Lot Size0.14 Acres
Data Source:
Information and Real Estate Services (IRES)
Property Description
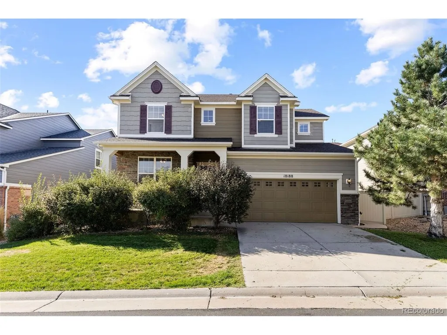
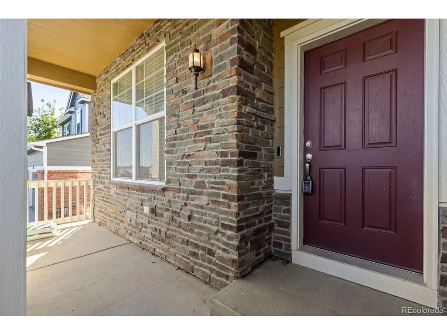
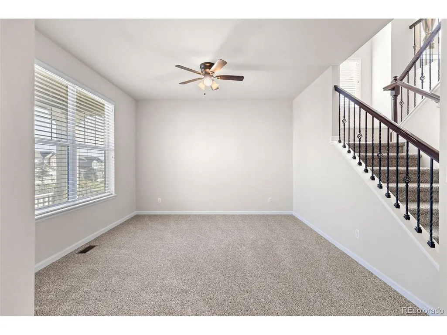
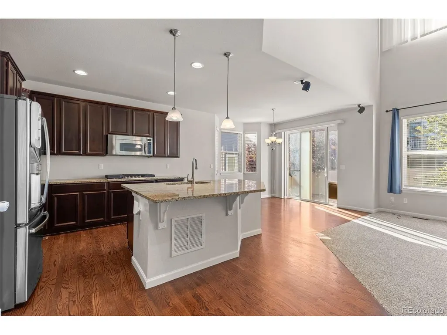
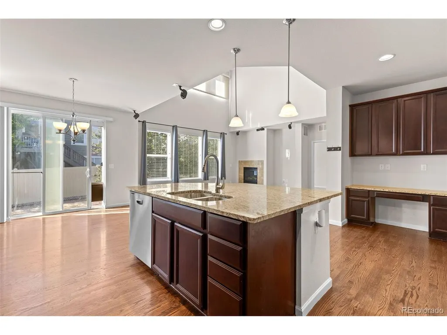
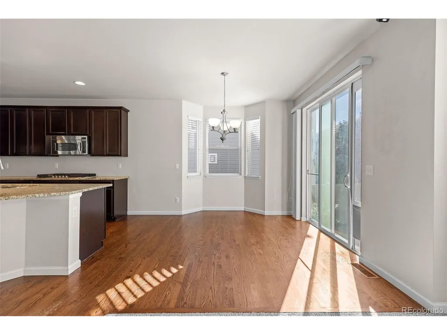
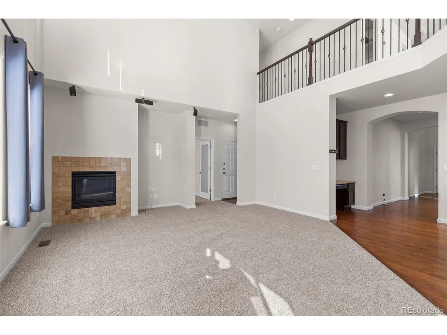
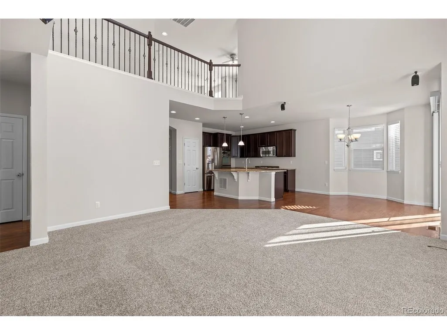
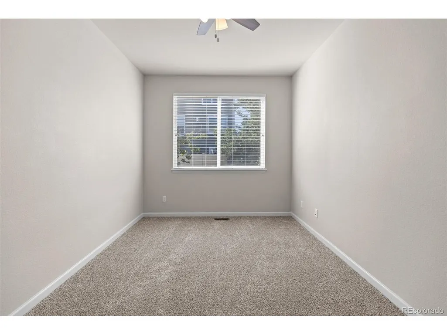
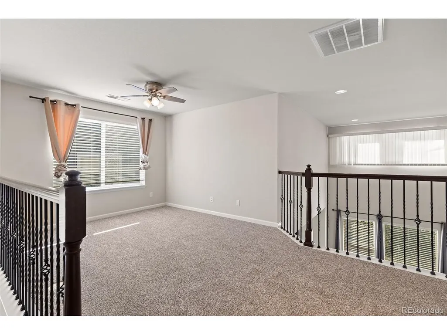
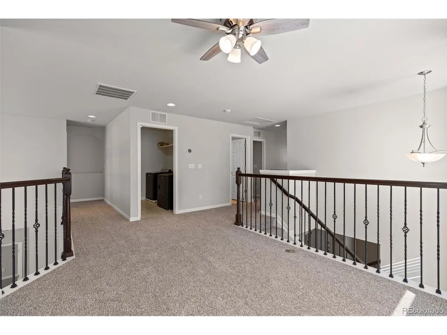
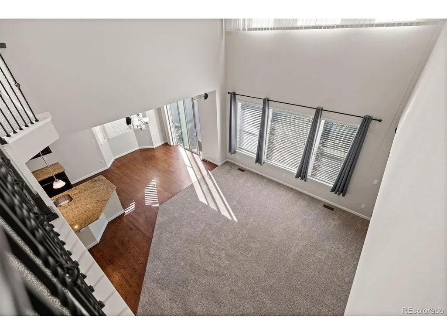
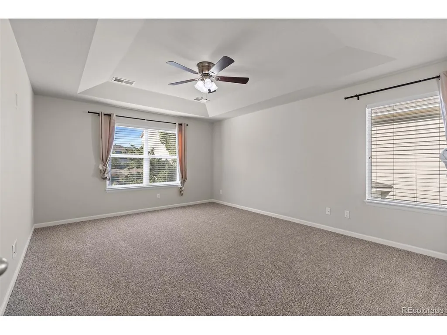
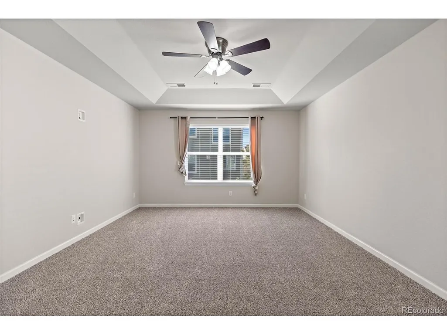
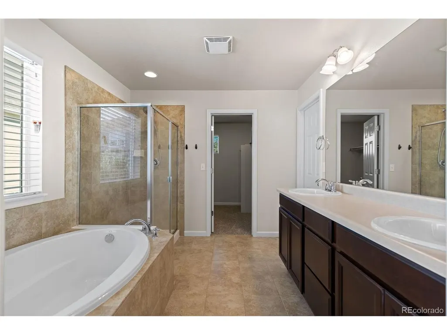
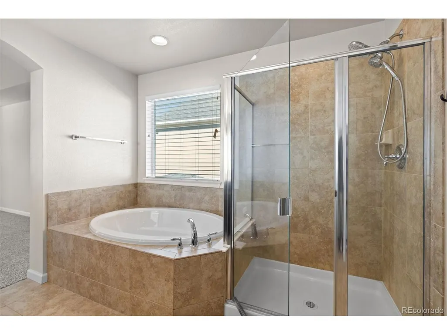
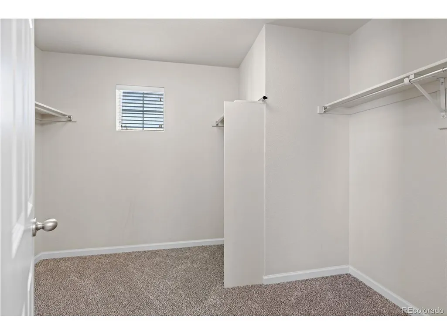
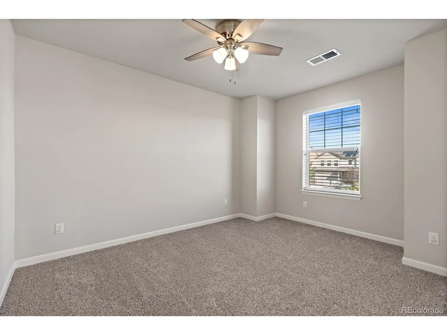
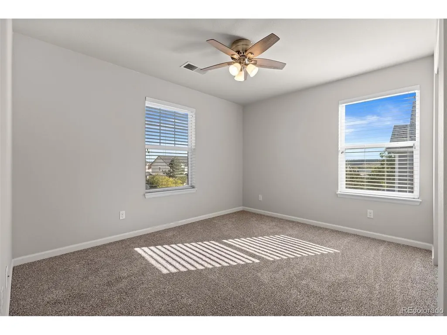
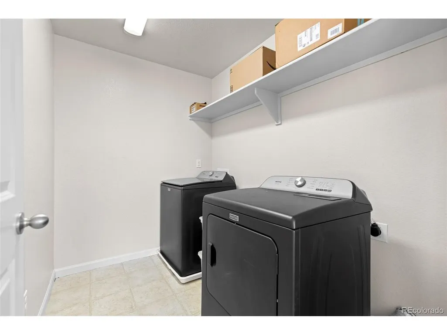
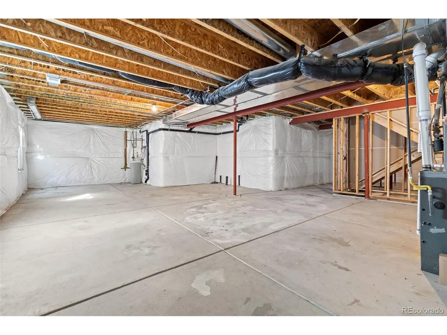
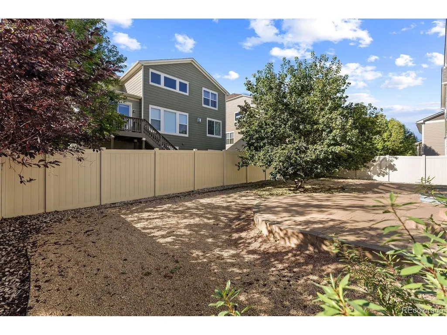
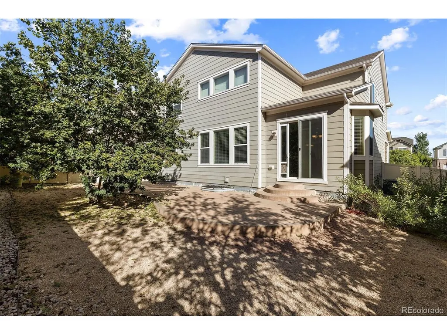
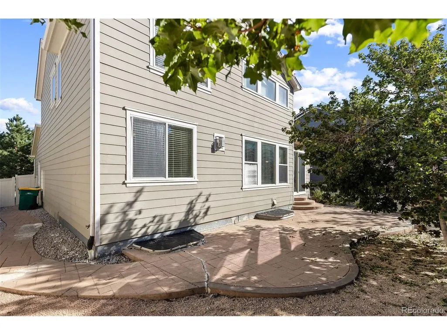
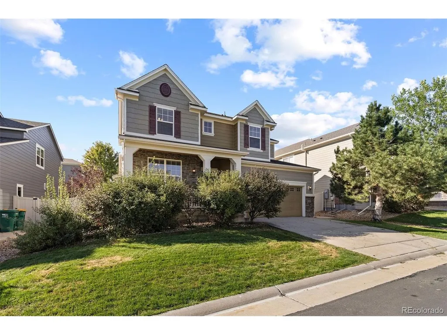
Finally, a floor plan that understands everyone does not need to be in the same room all the time - but of course you could if you wanted to be. The heart of the home is big, bright and open, with a two-story living room, walls of windows, a fireplace and a kitchen built right into the action and prepped for all of your seasonal decorations-but when you want a little separation, this house delivers that too. A dedicated main-floor office (or the perfect kids playroom in my opinion), a separate den, upstairs loft AND a massive unfinished basement mean there is a place for work, play, movie nights, homework, hobbies, guests, or simply hiding from the people you love for five minutes. Upstairs, all three bedrooms are together, while the primary suite along with the laundry room- right where it belongs, absolutely revolutionary. Downstairs, the unfinished basement is a seriously substantial blank canvas with room to add whatever this already-flexible floor plan is missing for you. With a tandem 3-car garage, there's plenty of room for cars, gear and all the stuff you'd rather not store inside. Outside, the backyard keeps maintenance refreshingly minimal, leaving more time for literally anything besides yard work. Add the combination of a covered front porch, three-car garage and established neighborhood is tough to beat, and this home is ready for someone who wants more ways to use their home-not just more rooms for the sake of having them.
| Elementary School | Middle School | High School |
|---|---|---|
| Gold Rush Elementary School | Cimarron Middle School | Legend High School |
| Price History | |
|---|---|
| 9/24/2026 | Listed $650,000 |
General Features
| Living Area | 2522 |
|---|---|
| Sewer | Public Sewer |
| Heating | Forced Air |
| Cooling | Central Air |
| Roof | Composition |
| Appliances | Double Oven,Dishwasher,Washer,Dryer,Microwave,Disposal |
| HOA Fee | 99 |
| Garage Spaces | 3 |
| Patio/Porch Features | Patio |
| Construction Materials | Frame |
| Exclusions | None. |
| Year Built | 2012 |
| Levels | Two |
| Property Subtype | Single Family Residence |
| Tax Year | 2025 |
| Assoc Fee Paid Per | Monthly |
| County | Douglas |
| New Construction | No |
| Property Type | Residential |
| HOA | Yes |
| Subdivision Name | Horseshoe Ridge |
| Full Baths | 2 |
| Status | Active |
| Directions | Hey Siri |
| High School | Legend |
| City | Parker |
| Association Name | West Wind Management |
| High School District | Douglas County RE-1 |
| MLS Area | Metro Denver |
| Elementary School | Gold Rush |
| Property Attached Y/N | No |
| Tax Annual Amount | 5746 |
| Middle/Junior High School | Cimarron |
| MLS Area Minor | Metro25/DEP |
| Standard Status | Active |
| Expected Active Date | 2026-09-24 |
| AttributionContact | taylor@kynerandco.com,303-618-0359 |
Interior Features
| Basement | Unfinished |
|---|---|
| Fireplace Features | Family Room,One |
| Above Grade Finished Area | 2522 |
| Half Baths | 1 |
| Total Bedrooms | 3 |
| Room Type | Loft |
| LivingAreaSource | Assessor |
| Total Baths | 3 |
Exterior Features
| Parking Features | Attached |
|---|---|
| Water Source | Public |
| Lot Size Area | 5968 |
| Lot Size Acres | 0.14 |
| Waterfront Y/N | No |
Amenities
- Foreclosure
- Views
- Short Sale
- New Construction
- Adult 55+
- Lease To Own
- No HOA Fees
- Furnished
- Primary On Main
- Air Conditioning
- Seller Finance
- Green
- Fixer Upper
- Horse
- Golf
- Fireplace
- Deck
- Garage
- Basement
- Pool
Property vs Single Family Average in 80134
Price
Taxes
Year Built
 Information deemed reliable but not guaranteed by the MLS. © 2026 Information and Real Estate Services, LLC.
Information source: Information and Real Estate Services, LLC. Provided for limited non-commercial use only under IRES Rules. © Copyright IRES.
The information being provided is for the consumers personal, non-commercial use and may not be used for any purpose other than to identify prospective properties consumer may be interested in purchasing.
The IRES, LLC Data on this
Information deemed reliable but not guaranteed by the MLS. © 2026 Information and Real Estate Services, LLC.
Information source: Information and Real Estate Services, LLC. Provided for limited non-commercial use only under IRES Rules. © Copyright IRES.
The information being provided is for the consumers personal, non-commercial use and may not be used for any purpose other than to identify prospective properties consumer may be interested in purchasing.
The IRES, LLC Data on this
