

Open House Sat, Sep 26th 12:00 AM - 02:00 PM - Views - Primary on Main





Address
8401 Timberwood St, Highlands Ranch, CO
Price
$ 645,000
Property Attributes
- MLS#4967175
- TypeSingle Family
- Listing Status Active
- CountyDOUGLAS
- CityHighlands Ranch
- AreaMetro Denver
- NeighborhoodHighlands Ranch
- Zip80126
- StyleContemporary
- Year Built1981
- Taxes$ 4301
- Price$ 645,000
- Bedrooms3
- Full Bathrooms2
- Half Bathrooms0
- Sqr Footage3188
- Lot Size0.3 Acres
Data Source:
Information and Real Estate Services (IRES)
Property Description
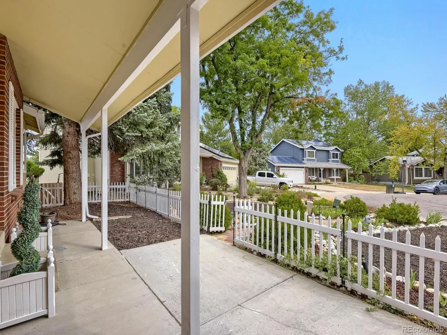
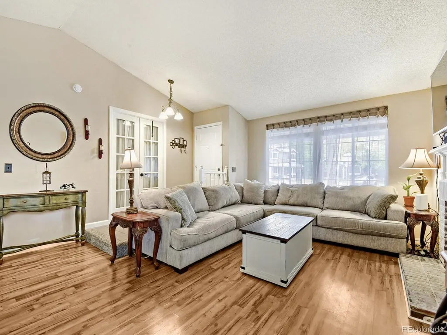
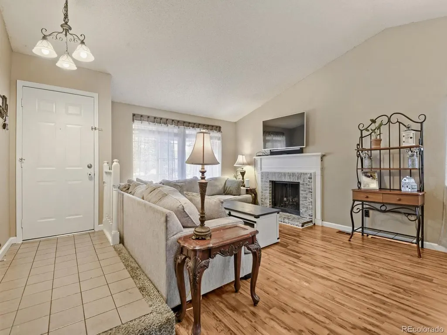
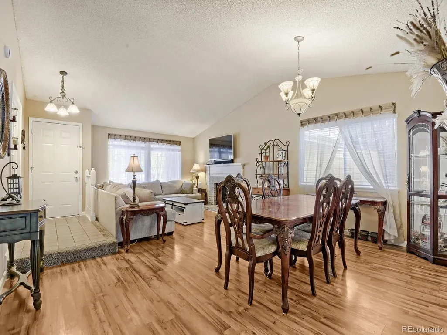
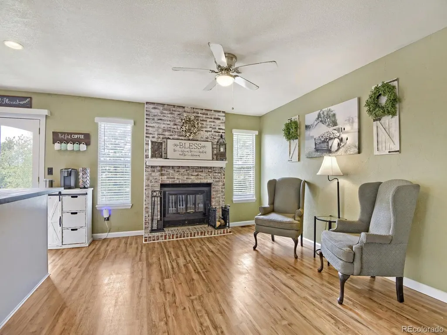
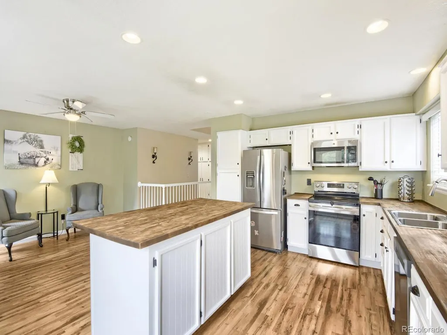
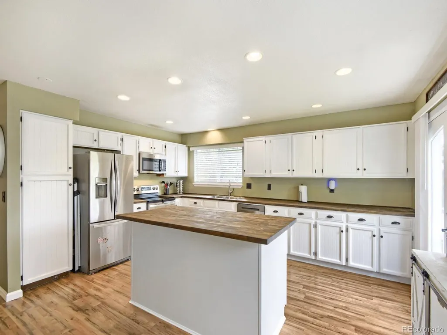
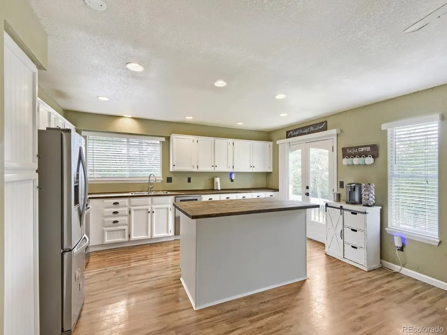
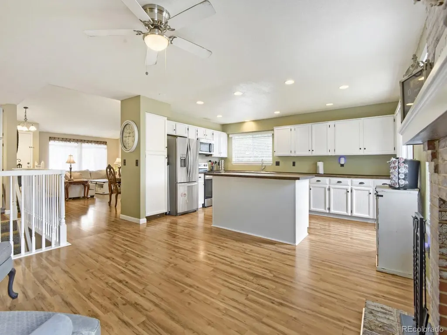
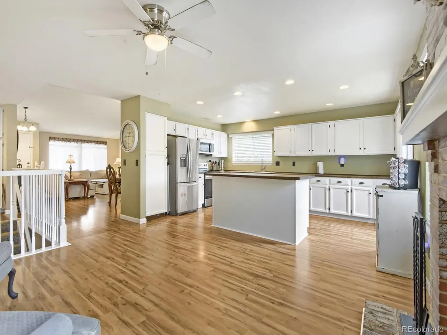
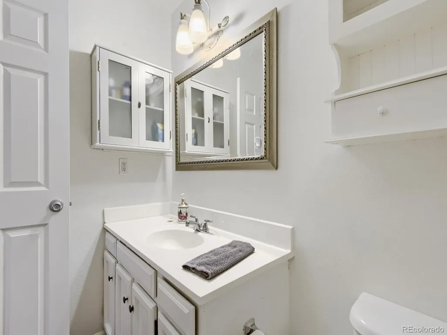
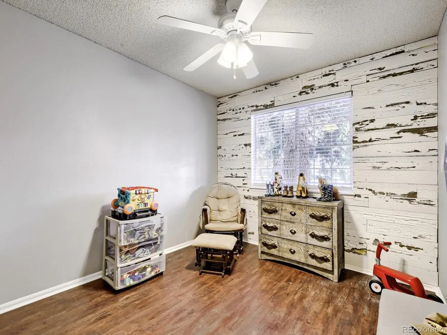
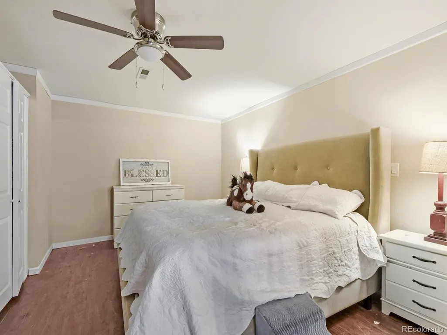
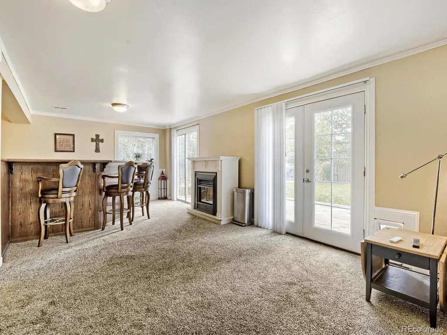
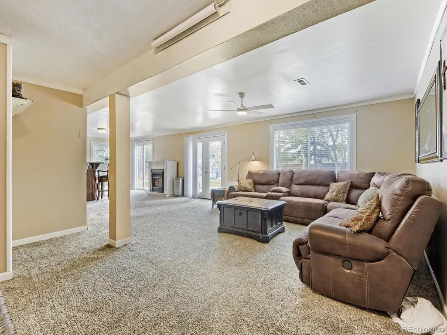
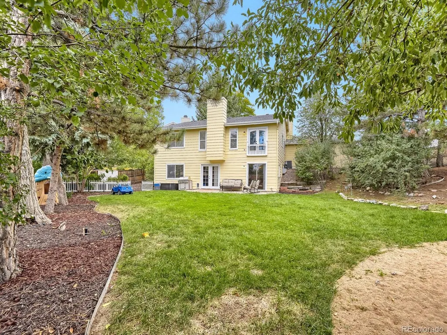
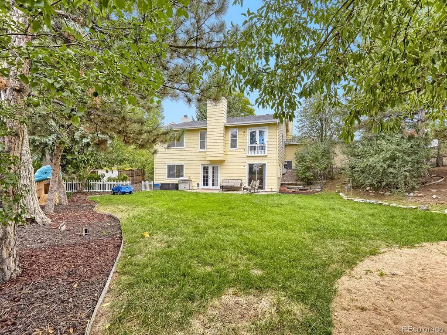
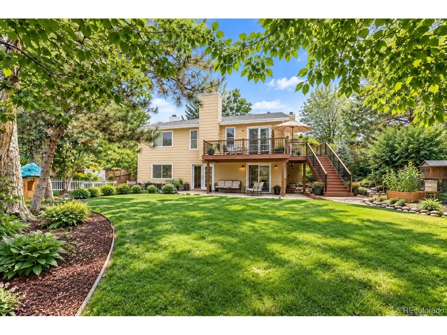
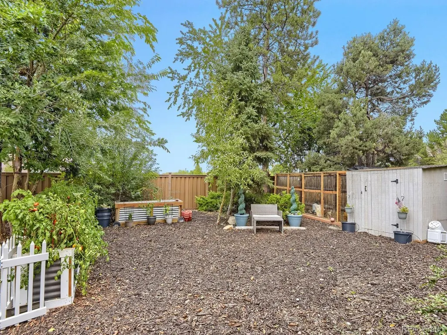
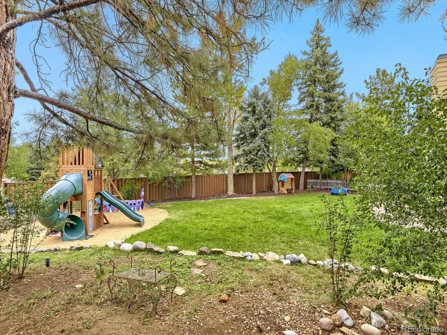
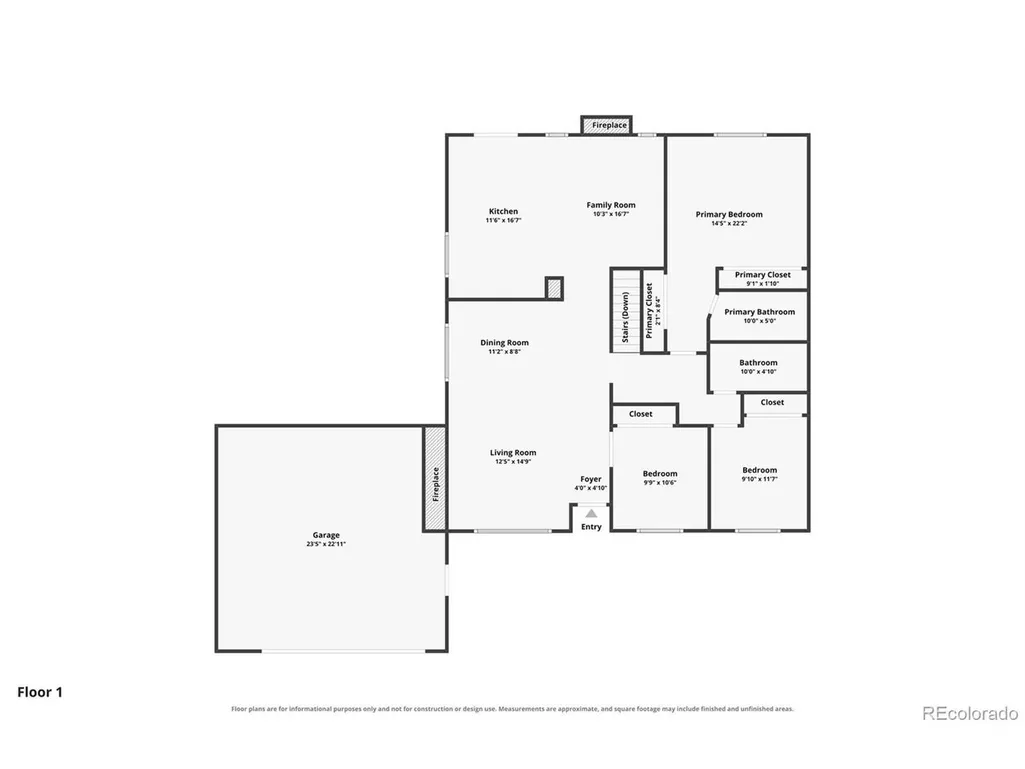
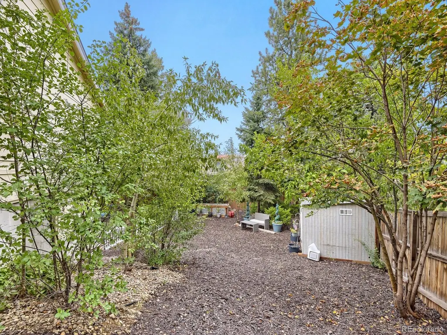
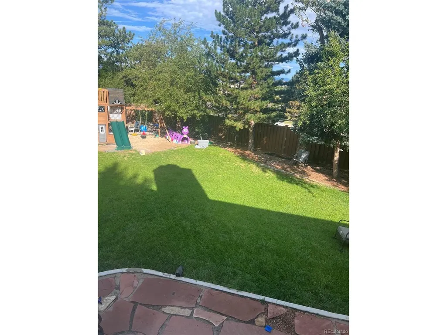
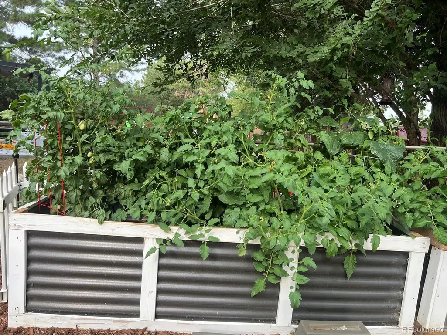
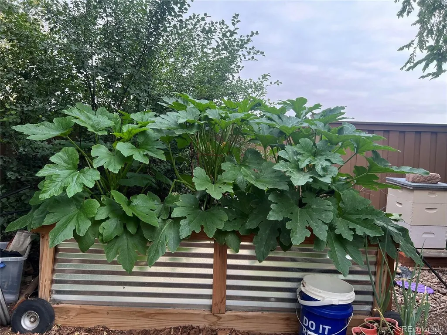
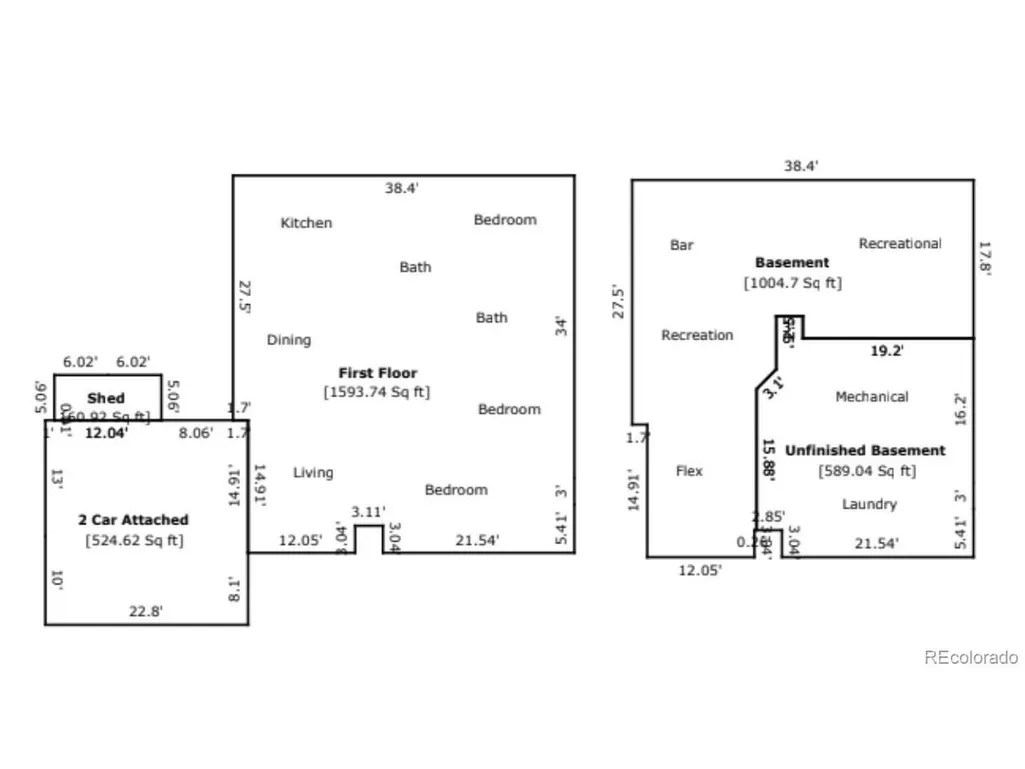
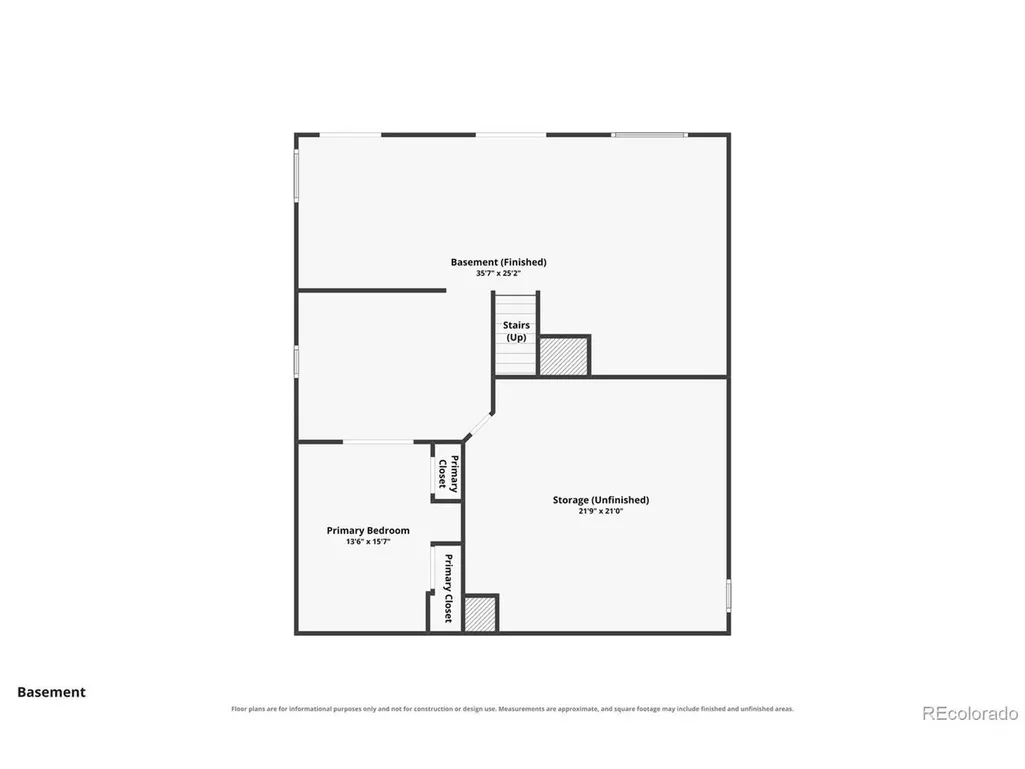
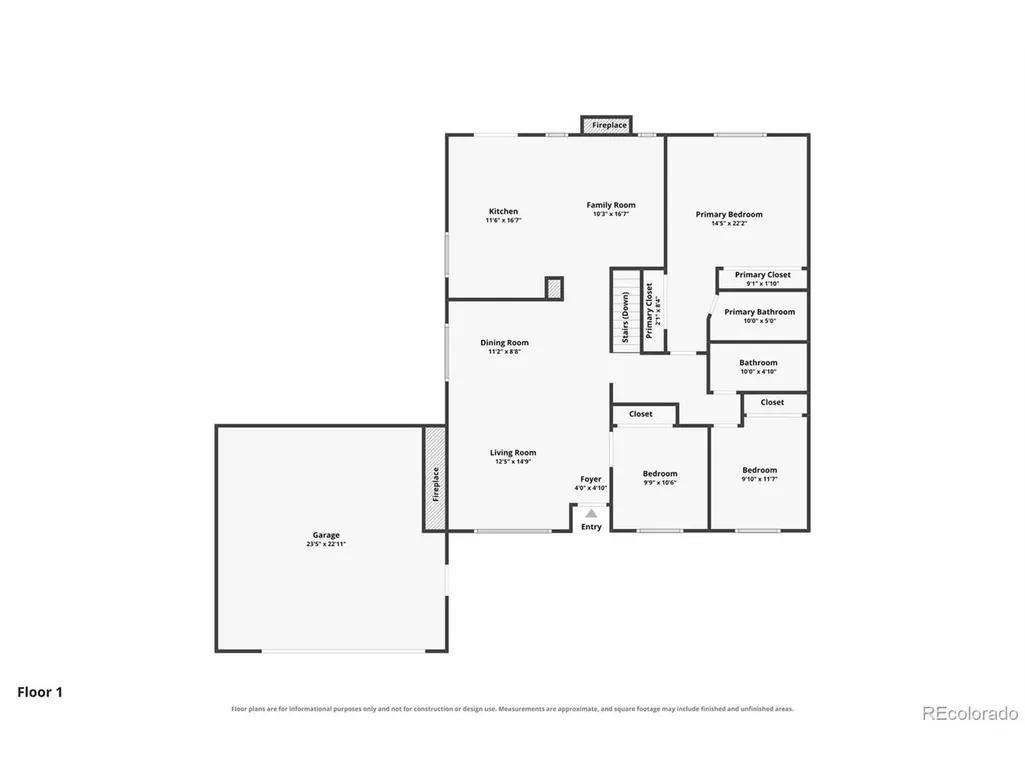
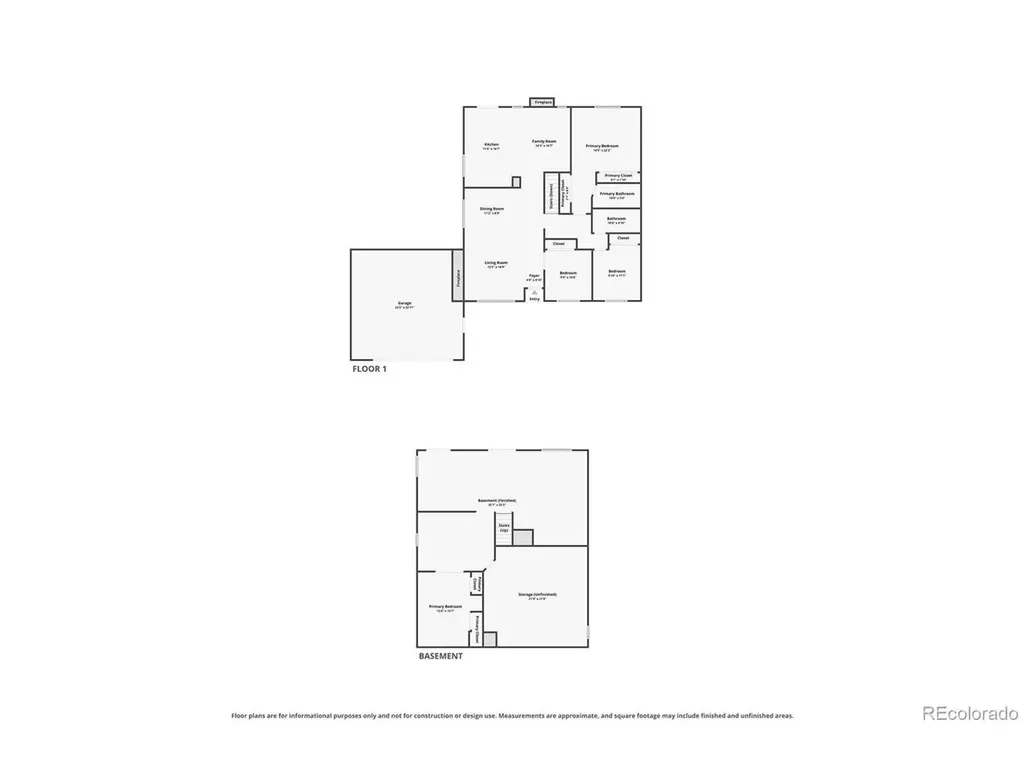
It's here! A truly unique ranch-style home in Highlands Ranch offering the space, setting and Colorado lifestyle you've been waiting for. Situated at the end of a cul-de-sac, this home offers beautiful curb appeal, mature trees, established landscaping and a spacious 13,112 sq ft lot and private fenced backyard. Abundant natural light fills the open-concept vaulted family room and dining room, while the brick fireplace creates the perfect setting for cozy Colorado evenings. A separate hearth room with another brick fireplace adds even more warmth and character. With 3 bedrooms, 2 bathrooms and 2,599 finished sq ft, this home offers flexible living with a fully finished walk-out lower level designed for everyday living, entertaining and working from home. The spacious basement family room is ideal for movie nights, gaming, a playroom or entertaining, while the dedicated office provides valuable separation for remote work. And then there's the backyard! Over 1,000 sq ft offers the opportunity to garden, grow your own vegetables, keep chickens and even create your own honey, chicken coop and beehive incl. The private park-like backyard feels less like an ordinary suburban yard and more like your own Colorado oasis perfect for outdoor entertaining. This move-in-ready home offers main-level living, thoughtful updates, flexible finished space, a private backyard and an exceptional location. If you've been searching for a Highlands Ranch home with a finished walk-out basement, home office, mature landscaping, gardening potential and something a little different, this one deserves a closer look. Enjoy all the amenities Highlands Ranch is known for, including multiple recreation centers, indoor and outdoor pools, fitness facilities, parks, miles of trails and community events, along with highly regarded local schools. Recently appraised above the asking price, potentially providing an opportunity for a buyer to request Seller concessions, subject to contract terms.
| Elementary School | Middle School | High School |
|---|---|---|
| Northridge Elementary School | Mountain Ridge Middle School | Mountain Vista High School |
| Price History | |
|---|---|
| 9/21/2026 | Listed $645,000 |
General Features
| Living Area | 2599 |
|---|---|
| Sewer | Public Sewer |
| Heating | Forced Air |
| Cooling | Central Air,Ceiling Fan(s) |
| Roof | Composition |
| Appliances | Self Cleaning Oven,Dishwasher,Refrigerator,Microwave,Disposal,Fire Alarm |
| Zoning | PDU |
| HOA Fee | 174 |
| Garage Spaces | 2 |
| Patio/Porch Features | Patio |
| Architectural Style | Contemporary |
| Construction Materials | Frame,Brick |
| Exclusions | Sellers Personal Property |
| Year Built | 1981 |
| View | Mountain(s),City |
| Levels | One |
| Property Subtype | Single Family Residence |
| Tax Year | 2025 |
| Community Features | Clubhouse,Tennis Court(s),Hot Tub,Pool,Sauna,Playground,Fitness Center,Park,Trail(s) |
| Assoc Fee Paid Per | Quarterly |
| County | Douglas |
| New Construction | No |
| Property Type | Residential |
| HOA | Yes |
| Subdivision Name | Highlands Ranch |
| Possible Use | Business |
| Full Baths | 2 |
| Status | Active |
| High School | Mountain Vista |
| City | Highlands Ranch |
| Association Name | HRCA |
| High School District | Douglas County RE-1 |
| MLS Area | Metro Denver |
| Elementary School | Northridge |
| Property Attached Y/N | No |
| Tax Annual Amount | 4301 |
| Middle/Junior High School | Mountain Ridge |
| MLS Area Minor | Metro24/DHL |
| Virtual Tour | https://www.zillow.com/view-imx/568f885c-18eb-440a-b882-5879e7dc40c3?setAttribution=mls&wl=true&initialViewType=pano |
| Standard Status | Active |
| Expected Active Date | 2026-09-24 |
| AttributionContact | 303-995-2827 |
Interior Features
| Interior Amenities | Eat-in Kitchen,Open Floorplan,Pantry,Kitchen Island |
|---|---|
| Basement | Full,Partially Finished,Slab,Walk-Out Access,Built-In Radon,Radon Test Available,Sump Pump |
| Fireplace Features | Free Standing,Two or More,Gas,Electric,Living Room,Family Room,Kitchen |
| Window Features | Window Coverings |
| Above Grade Finished Area | 1594 |
| Total Bedrooms | 3 |
| LivingAreaSource | Appraiser |
| Total Baths | 2 |
Exterior Features
| Exterior Amenities | Sprinkler System |
|---|---|
| Fencing | Fenced |
| Parking Features | Attached |
| Lot Features | Cul-De-Sac,Deciduous Trees,Outbuildings,House Faces South,Gutters |
| Water Source | Public |
| Lot Size Area | 13112 |
| Lot Size Acres | 0.3 |
| Waterfront Y/N | No |
Amenities
- Foreclosure
- Views
- Short Sale
- New Construction
- Adult 55+
- Lease To Own
- No HOA Fees
- Furnished
- Primary On Main
- Air Conditioning
- Seller Finance
- Green
- Fixer Upper
- Horse
- Golf
- Fireplace
- Deck
- Garage
- Basement
- Pool
Property vs Single Family Average in 80126
Price
Taxes
Year Built
Visits
 Information deemed reliable but not guaranteed by the MLS. © 2026 Information and Real Estate Services, LLC.
Information source: Information and Real Estate Services, LLC. Provided for limited non-commercial use only under IRES Rules. © Copyright IRES.
The information being provided is for the consumers personal, non-commercial use and may not be used for any purpose other than to identify prospective properties consumer may be interested in purchasing.
The IRES, LLC Data on this
Information deemed reliable but not guaranteed by the MLS. © 2026 Information and Real Estate Services, LLC.
Information source: Information and Real Estate Services, LLC. Provided for limited non-commercial use only under IRES Rules. © Copyright IRES.
The information being provided is for the consumers personal, non-commercial use and may not be used for any purpose other than to identify prospective properties consumer may be interested in purchasing.
The IRES, LLC Data on this
