

Open House Sun, Sep 27th 11:00 AM - 02:00 PM - Primary on Main






Address
3201 Bruce Randolph Ave, Denver, CO
Price
$ 624,950
Property Attributes
- MLS#4535338
- TypeSingle Family
- Listing Status Active
- CountyDENVER
- CityDenver
- AreaMetro Denver
- NeighborhoodClayton
- Zip80205
- StyleSingle Family Residence
- Year Built1896
- Price$ 624,950
- Bedrooms2
- Full Bathrooms2
- Half Bathrooms0
- Sqr Footage1693
- Lot Size0.14 Acres
Data Source:
Information and Real Estate Services (IRES)
Property Description
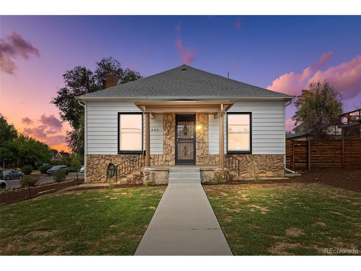
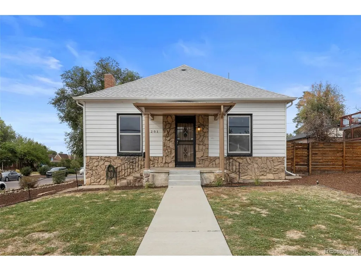
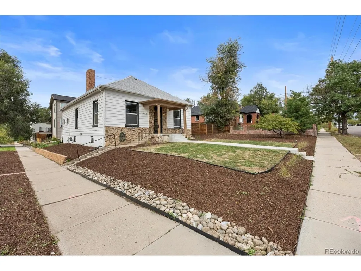
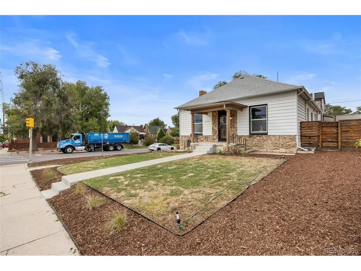
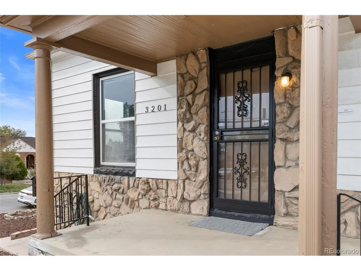
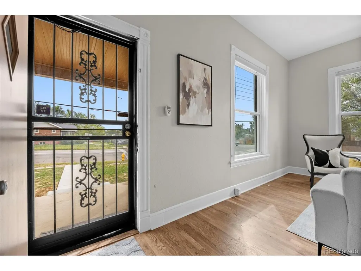
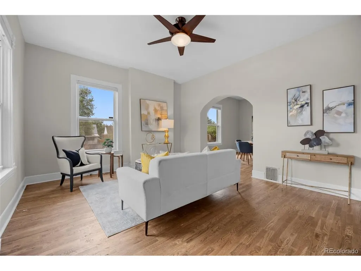
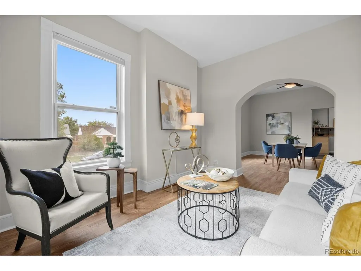
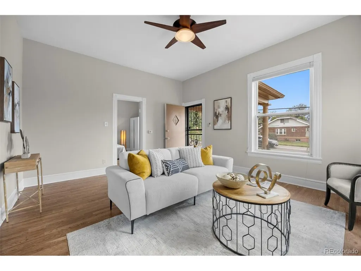
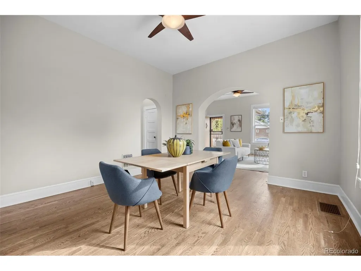
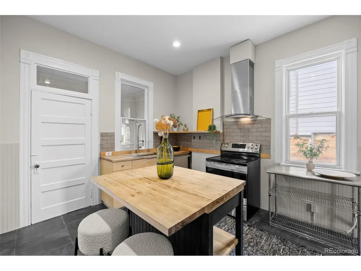
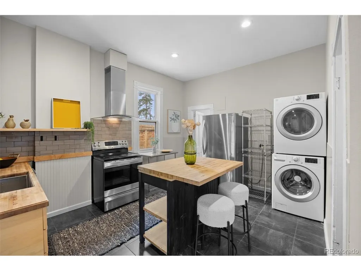
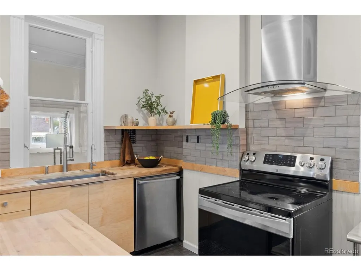
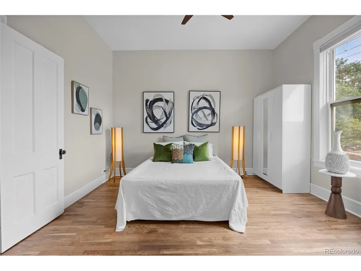
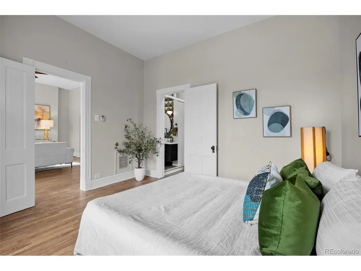
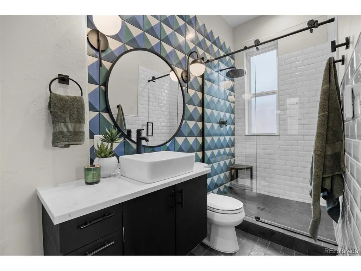
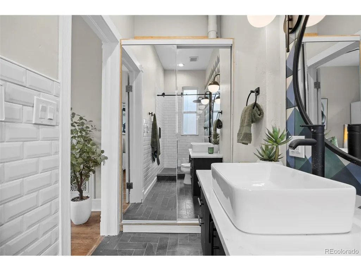
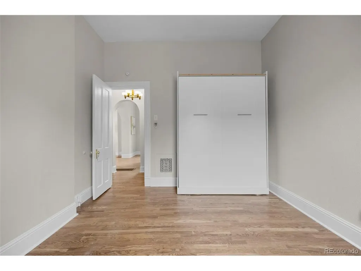
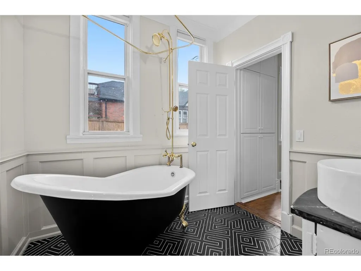
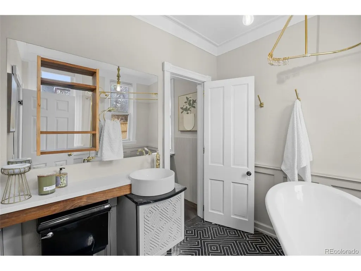
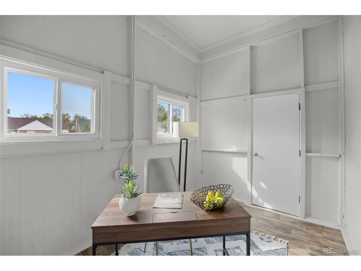
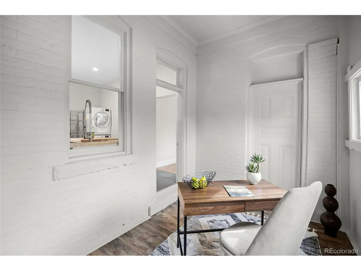
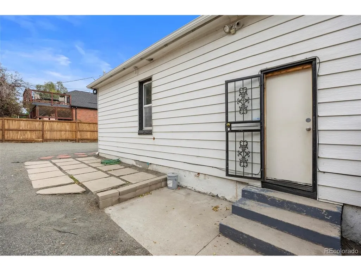
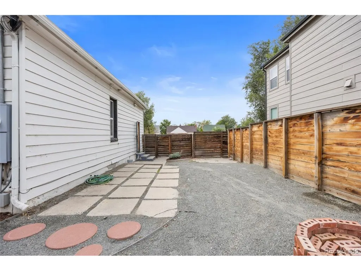
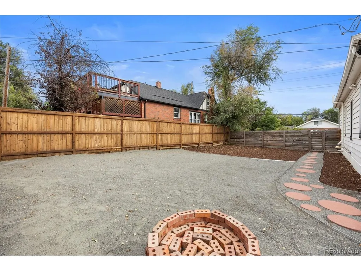
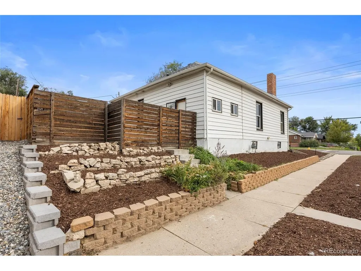
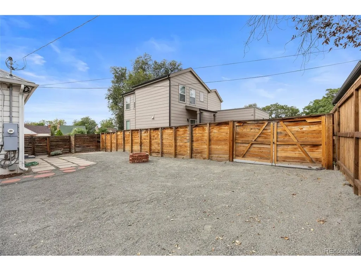
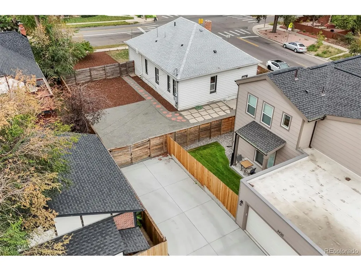
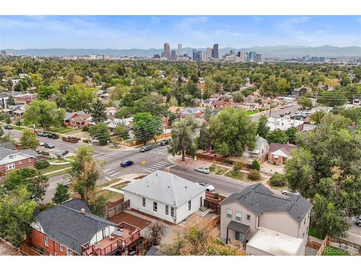
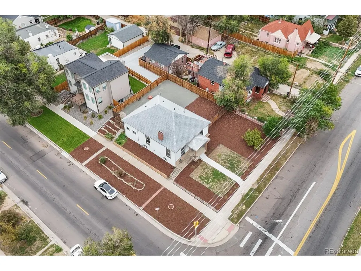
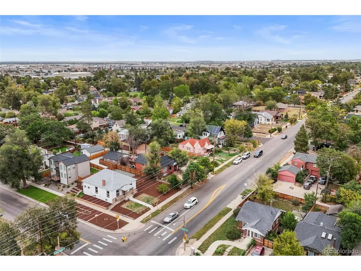
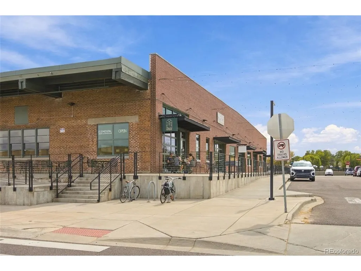
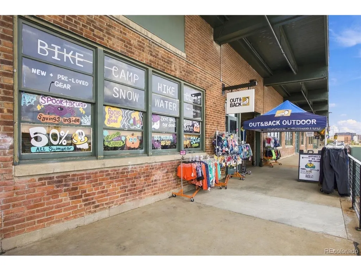
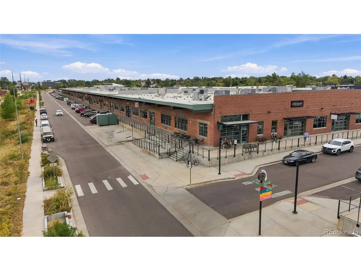
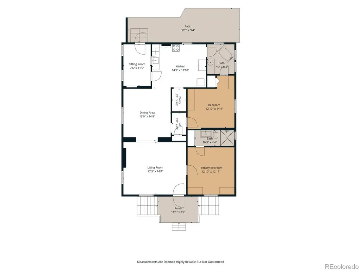
Welcome to this charming 2-bedroom, 2-bath home in the desirable Clayton neighborhood, where old-world character meets modern comfort. Beautiful hardwood floors, high ceilings, and timeless architectural details create a warm and inviting atmosphere, while the updated kitchen and bathrooms offer contemporary style and convenience. Wonderful Primary Suite with updated 3/4 bath and generous sized secondary bedroom equipped with a Murphy Bed that will require a mattress! Fresh interior paint enhances the home's bright, welcoming feel, and a versatile bonus room provides the perfect space for a home office, playroom, or flex area. Step outside to enjoy the quaint front porch, fresh landscaping, and expansive fenced yard with patio-ideal for entertaining, gardening, or relaxing outdoors. Full of character and thoughtfully updated, this home offers the perfect blend of charm and modern living in a wonderful neighborhood setting. Close to neighborhood coffee shop and more!
| Elementary School | Middle School | High School |
|---|---|---|
| Harrington Elementary School | Bruce Randolph Middle School | Manual High School |
| Price History | |
|---|---|
| 9/25/2026 | Listed $624,950 |
General Features
| Living Area | 1288 |
|---|---|
| Sewer | Public Sewer |
| Heating | Forced Air |
| Cooling | Wall/Window Unit(s),Ceiling Fan(s) |
| Utilities | Natural Gas Available,Electricity Available |
| Roof | Composition |
| Appliances | Dishwasher,Refrigerator,Washer,Dryer,Disposal,Fire Alarm |
| Garage Spaces | 2 |
| Patio/Porch Features | Patio |
| Construction Materials | Frame,Stone,Vinyl Siding |
| Exclusions | Staging furniture and accessories |
| Year Built | 1896 |
| Levels | One |
| Property Subtype | Single Family Residence |
| Tax Year | 2025 |
| Accessibility | No Stairs |
| County | Denver |
| New Construction | No |
| Property Type | Residential |
| HOA | No |
| Subdivision Name | Clayton |
| Full Baths | 1 |
| Status | Active |
| High School | Manual |
| City | Denver |
| High School District | Denver District 1 |
| MLS Area | Metro Denver |
| Elementary School | Harrington |
| Property Attached Y/N | No |
| Tax Annual Amount | 2891.72 |
| Middle/Junior High School | Bruce Randolph |
| MLS Area Minor | Metro14/DNE |
| Virtual Tour | https://player.vimeo.com/video/1229968985?byline=0&title=0&owner=0&name=0&logos=0&profile=0&profilepicture=0&vimeologo=0&portrait=0 |
| Standard Status | Active |
| Expected Active Date | 2026-09-25 |
| AttributionContact | dmbird60@gmail.com,303-523-9301 |
Interior Features
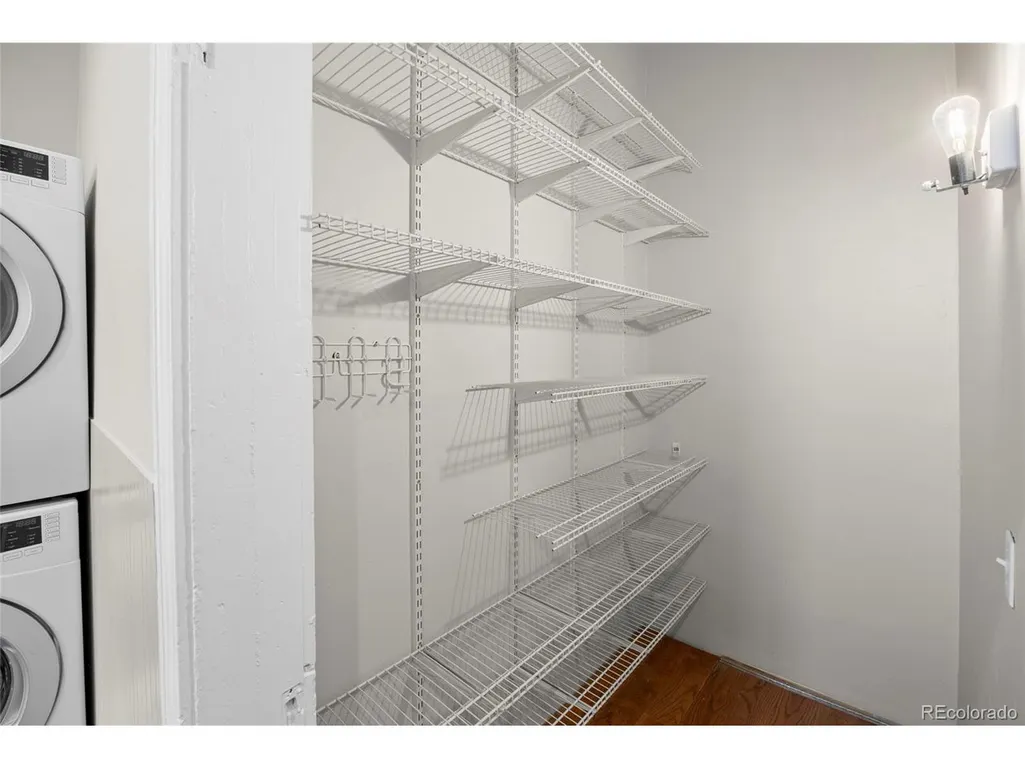
| Interior Amenities | Open Floorplan,Pantry,Kitchen Island |
|---|---|
| Basement | Partial |
| Above Grade Finished Area | 1288 |
| 3/4 Baths | 1 |
| Total Bedrooms | 2 |
| LivingAreaSource | Assessor |
| Total Baths | 2 |
Exterior Features
| Fencing | Fenced |
|---|---|
| Parking Features | Off Street |
| Lot Features | House/Lot Faces NW,Paved |
| Water Source | Public |
| Lot Size Area | 6302 |
| Lot Size Acres | 0.14 |
| Waterfront Y/N | No |
Amenities
- Foreclosure
- Views
- Short Sale
- New Construction
- Adult 55+
- Lease To Own
- No HOA Fees
- Furnished
- Primary On Main
- Air Conditioning
- Seller Finance
- Green
- Fixer Upper
- Horse
- Golf
- Fireplace
- Deck
- Garage
- Basement
- Pool
Property vs Single Family Average in 80205
Price
Year Built
 Information deemed reliable but not guaranteed by the MLS. © 2026 Information and Real Estate Services, LLC.
Information source: Information and Real Estate Services, LLC. Provided for limited non-commercial use only under IRES Rules. © Copyright IRES.
The information being provided is for the consumers personal, non-commercial use and may not be used for any purpose other than to identify prospective properties consumer may be interested in purchasing.
The IRES, LLC Data on this
Information deemed reliable but not guaranteed by the MLS. © 2026 Information and Real Estate Services, LLC.
Information source: Information and Real Estate Services, LLC. Provided for limited non-commercial use only under IRES Rules. © Copyright IRES.
The information being provided is for the consumers personal, non-commercial use and may not be used for any purpose other than to identify prospective properties consumer may be interested in purchasing.
The IRES, LLC Data on this
