

Open House Sat, Sep 26th 12:00 PM - 02:00 PM - Price Reduction - Views


Address
9233 Lamar St, Westminster, CO
Price
$ 599,900
Property Attributes
- MLS#4235944
- TypeSingle Family
- Listing Status Active
- CountyJEFFERSON
- CityWestminster
- AreaMetro Denver
- NeighborhoodTrendwood
- Zip80031
- StyleSingle Family Residence
- Year Built1979
- Taxes$ 3184
- Price$ 599,900
- Bedrooms3
- Full Bathrooms2
- Half Bathrooms1
- Sqr Footage1920
- Lot Size0.18 Acres
Data Source:
Information and Real Estate Services (IRES)
Property Description
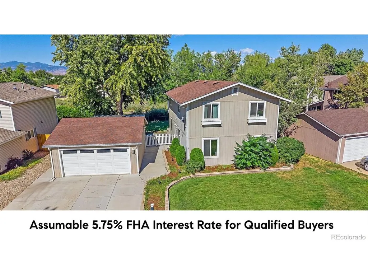
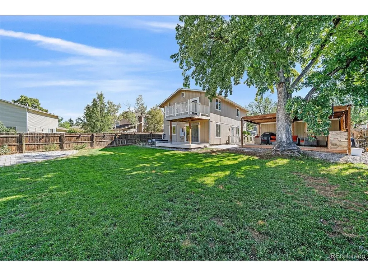
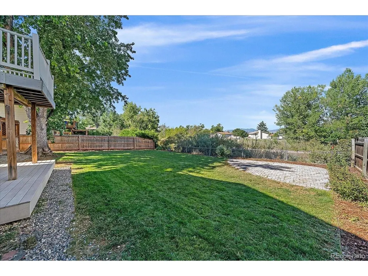
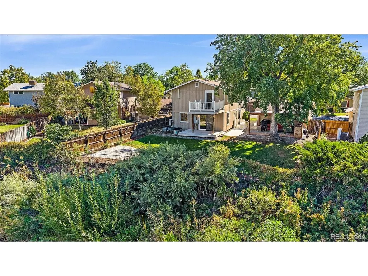
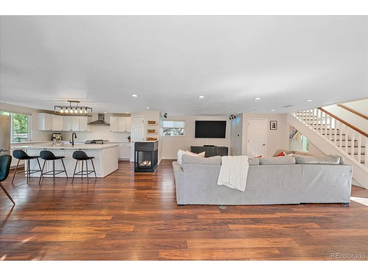
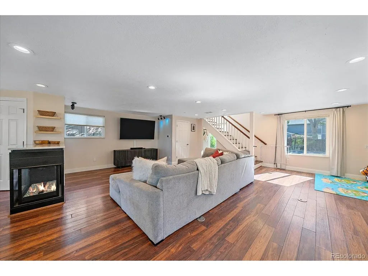
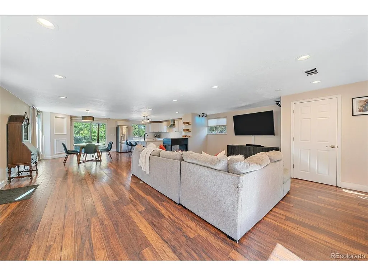
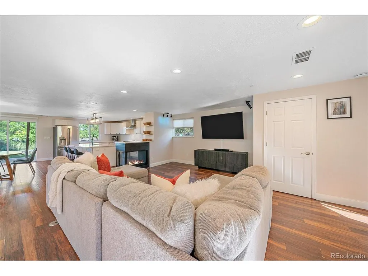
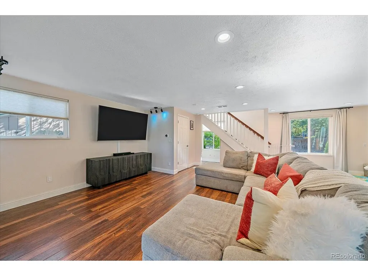
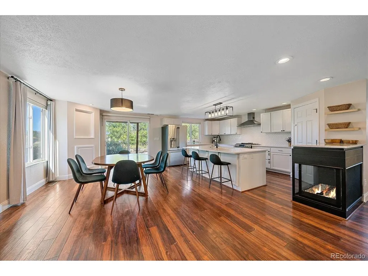
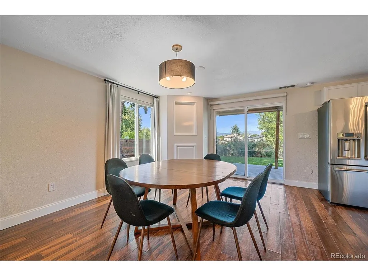
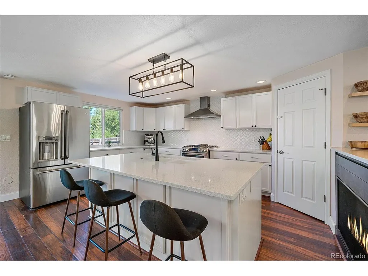
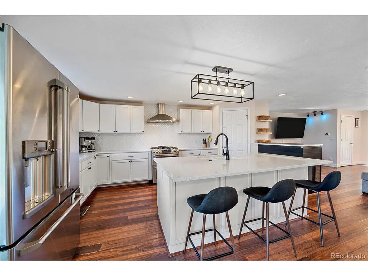
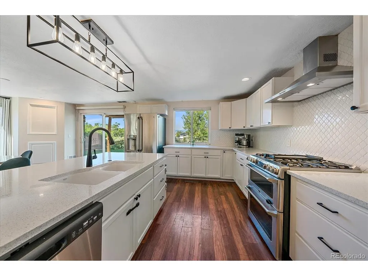
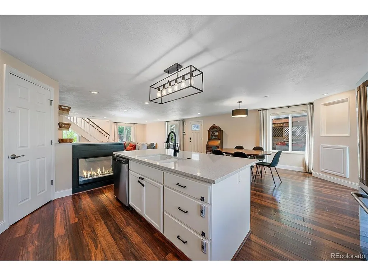
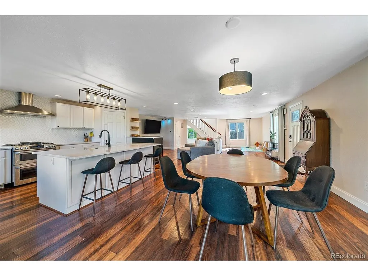
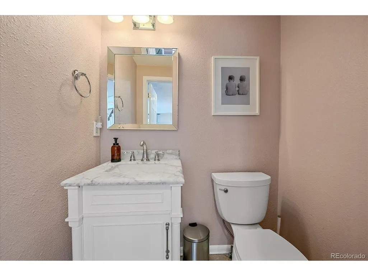
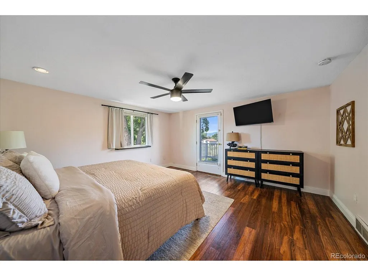
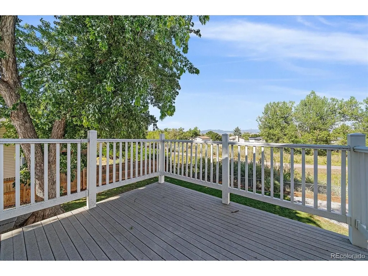
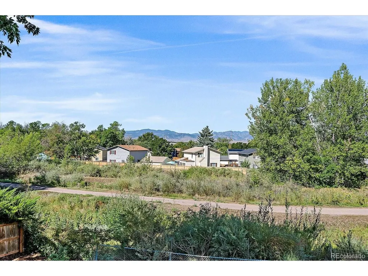
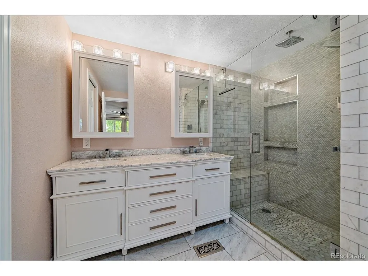
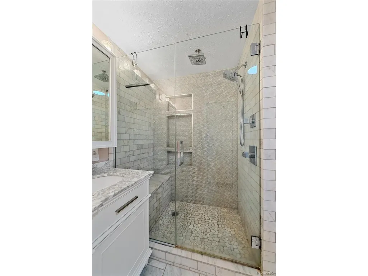
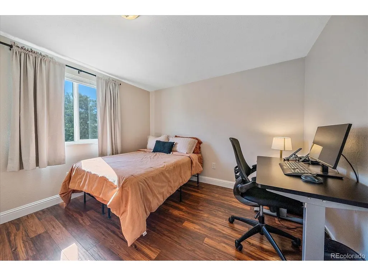
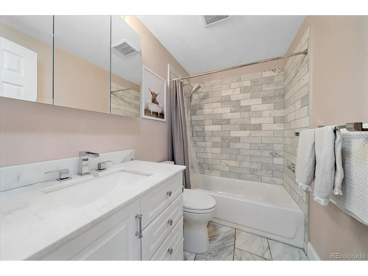
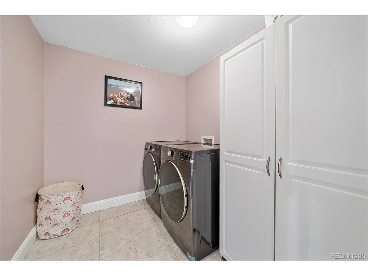
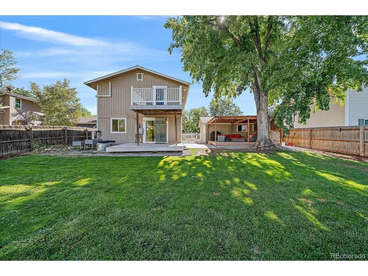
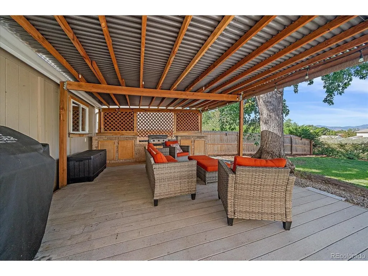
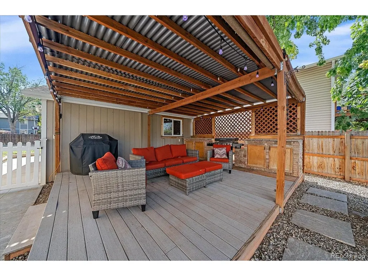
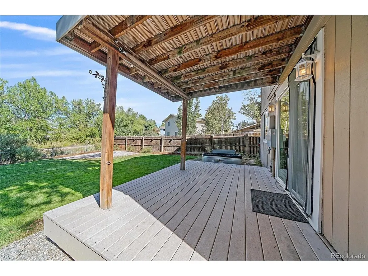
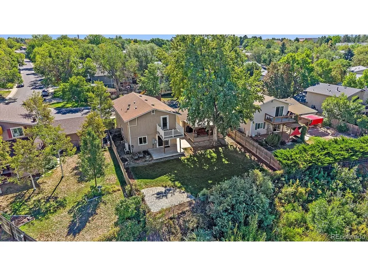
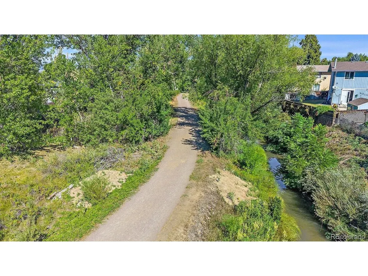
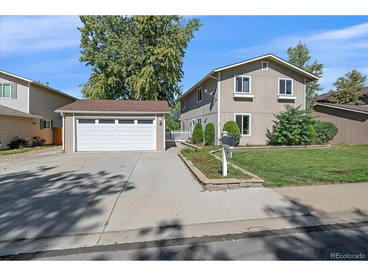
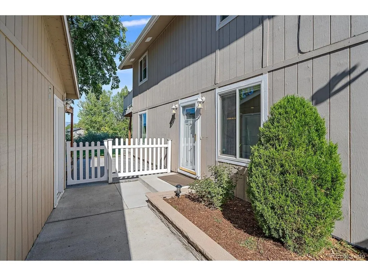
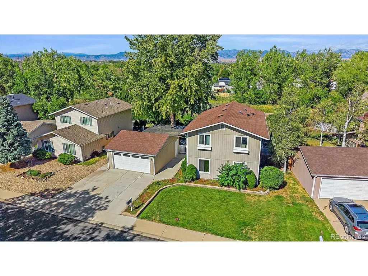
ASSUMABLE 5.75% INTEREST RATE FOR FHA BUYERS! OPEN SAT 1-3:00 Step into inspired design and effortless Colorado living. Backing directly onto open space and the High Line Trail, this remodeled home pairs unobstructed, west-facing mountain views with appealing, easy living interior. The brilliantly open main level is anchored by a three-sided gas fireplace. The custom kitchen is an entertainer's centerpiece, featuring an oversized quartz island with bar seating, a five-burner gas stove, double ovens, pantry and stainless steel appliances. Seamlessly transition from the dining area to a backyard built for twilight hosting. Two expansive covered patios-including one complete with a built-in outdoor kitchen-overlook the adjacent walking and biking trails, providing a front-row seat to breathtaking sunsets. Upstairs, thoughtful engineering meets pure comfort. A newly upgraded upper-level HVAC system with state of the art zoned mini-splits ensures ultimate climate control, equipping every bedroom with its own dedicated vent and individual temp controls for max efficiency. The primary suite is a true sanctuary. Step out onto your private balcony for morning coffee with a mountain backdrop, or retreat to the spa-like ensuite featuring a marble dual vanity, heated marble floors, and a walk-in closet outfitted with custom storage. A dedicated upper-level laundry room adds everyday convenience and a sunny loft adds a pocket office or work out corner option. Beyond the aesthetics, this home is mechanically pristine. Enjoy a tankless water heater, high efficiency HVAC and full sprinkler system. The property also features an oversized two-car garage + three-car driveway. Located less than a mile from the vibrant dining and shopping of downtown Westminster + nearby retail in Westminster City Center including Trader Joes. With immediate access to Highway 36 + Wadsworth and Sheridan corridors, this property delivers a rare blend of trail-side tranquility and urban accessibility.
| Elementary School | Middle School | High School |
|---|---|---|
| Adams Elementary School | Mandalay Middle School | Standley Lake High School |
| Price History | |
|---|---|
| 9/11/2026 | Listed $600,000 |
| 9/23/2026 | 1$599,900 |
General Features
| Living Area | 1920 |
|---|---|
| Sewer | Public Sewer |
| Heating | Forced Air |
| Cooling | Central Air |
| Utilities | Natural Gas Available,Electricity Available |
| Roof | Composition |
| Appliances | Double Oven,Dishwasher,Refrigerator,Microwave,Disposal |
| Zoning | Res |
| Garage Spaces | 2 |
| Patio/Porch Features | Patio,Deck |
| Construction Materials | Frame |
| Exclusions | All Sellers personal property,Any Staging Items and Decor,Washer & Dryer,Garage fridge,Freezer,and flat top grill |
| Year Built | 1979 |
| View | Mountain(s),Plains View |
| Levels | Two |
| Property Subtype | Single Family Residence |
| Tax Year | 2025 |
| Accessibility | Level Lot |
| County | Jefferson |
| New Construction | No |
| Property Type | Residential |
| HOA | No |
| Energy Efficient | Windows |
| Subdivision Name | Trendwood |
| Full Baths | 2 |
| Status | Active |
| High School | Standley Lake |
| City | Westminster |
| High School District | Jefferson Dist R-1 |
| MLS Area | Metro Denver |
| Elementary School | Adams |
| Property Attached Y/N | No |
| Tax Annual Amount | 3184 |
| Middle/Junior High School | Mandalay |
| MLS Area Minor | Metro6/JFN |
| Virtual Tour | https://iframe.videodelivery.net/cc3649ce16c8eb504d94e57672db87b4 |
| Standard Status | Active |
| Expected Active Date | 2026-09-17 |
| AttributionContact | robyn.phipps@compass.com,303-993-0110 |
Interior Features
| Interior Amenities | Open Floorplan,Pantry,Walk-In Closet(s),Kitchen Island |
|---|---|
| Basement | Crawl Space |
| Fireplace Features | Gas,Gas Log,Great Room,One |
| Above Grade Finished Area | 1920 |
| Half Baths | 1 |
| Total Bedrooms | 3 |
| Room Type | Loft |
| LivingAreaSource | Assessor |
| Total Baths | 3 |
Exterior Features
| Exterior Amenities | Sprinkler System,Balcony |
|---|---|
| Fencing | Fenced |
| Parking Features | Detached |
| Lot Features | Level,Abuts Public Open Space,Abuts Private Open Space,House Faces East,Paved |
| Water Source | Public |
| Lot Size Area | 7754 |
| Lot Size Acres | 0.18 |
| Waterfront Y/N | No |
Amenities
- Foreclosure
- Views
- Short Sale
- New Construction
- Adult 55+
- Lease To Own
- No HOA Fees
- Furnished
- Primary On Main
- Air Conditioning
- Seller Finance
- Green
- Fixer Upper
- Horse
- Golf
- Fireplace
- Deck
- Garage
- Basement
- Pool
Property vs Single Family Average in 80031
Price
Taxes
Year Built
Visits
 Information deemed reliable but not guaranteed by the MLS. © 2026 Information and Real Estate Services, LLC.
Information source: Information and Real Estate Services, LLC. Provided for limited non-commercial use only under IRES Rules. © Copyright IRES.
The information being provided is for the consumers personal, non-commercial use and may not be used for any purpose other than to identify prospective properties consumer may be interested in purchasing.
The IRES, LLC Data on this
Information deemed reliable but not guaranteed by the MLS. © 2026 Information and Real Estate Services, LLC.
Information source: Information and Real Estate Services, LLC. Provided for limited non-commercial use only under IRES Rules. © Copyright IRES.
The information being provided is for the consumers personal, non-commercial use and may not be used for any purpose other than to identify prospective properties consumer may be interested in purchasing.
The IRES, LLC Data on this
