

Address
1218 Colunty Road 32x, Wetmore, CO
Price
$ 1,300,000
Property Attributes
- MLS#4143007
- TypeSingle Family
- Listing Status Active
- CountyFREMONT
- CityWetmore
- Zip81226
- StyleFixer-Upper,Chalet
- Year Built1993
- Taxes$ 1828
- Price$ 1,300,000
- Bedrooms2
- Full Bathrooms1
- Half Bathrooms1
- Sqr Footage3804
- Lot Size280 Acres
Data Source:
Information and Real Estate Services (IRES)
Property Description
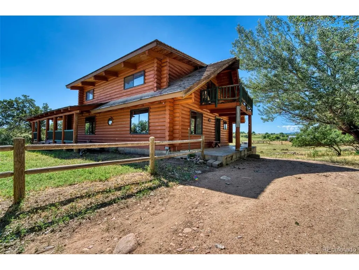
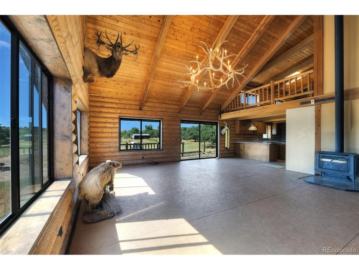
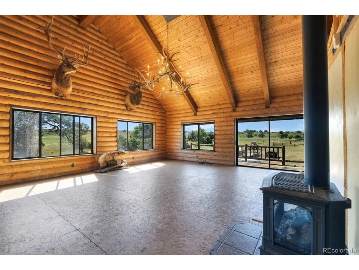
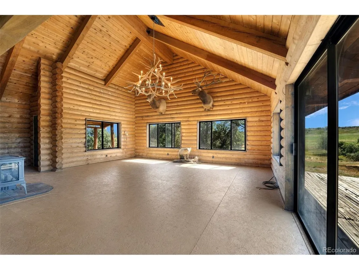
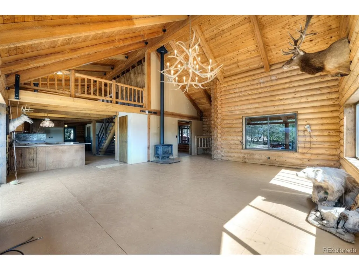
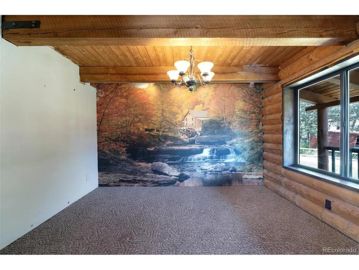
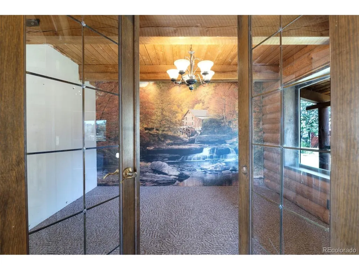
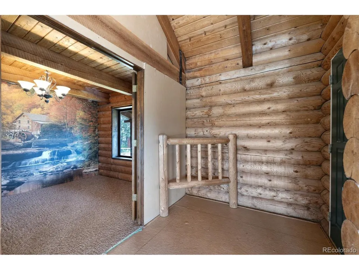
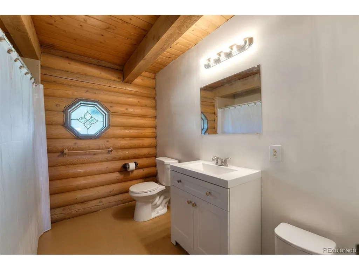
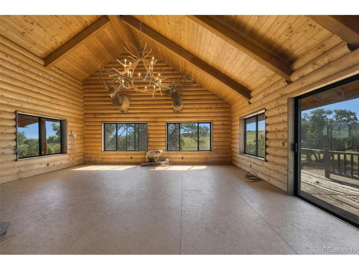
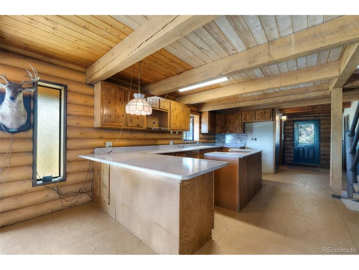
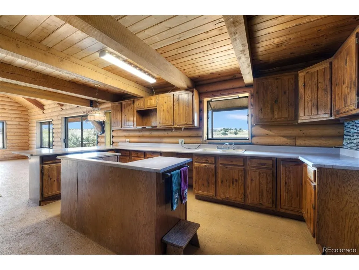
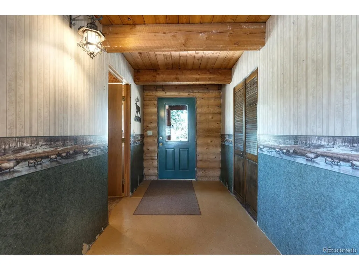
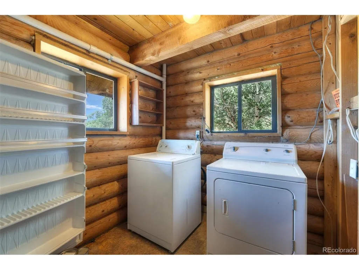
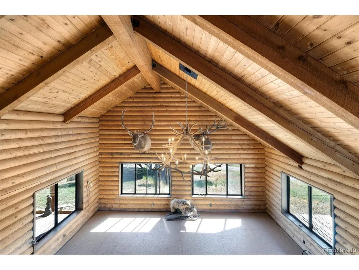
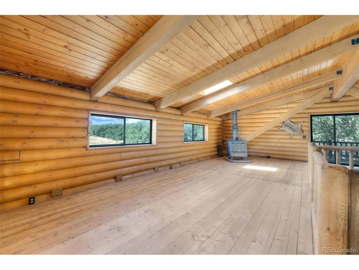
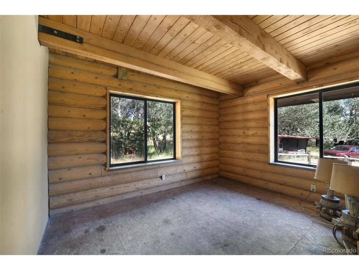
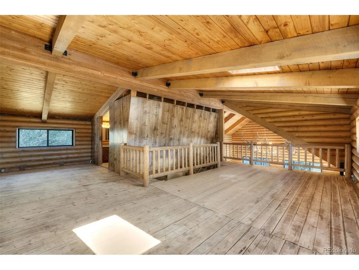
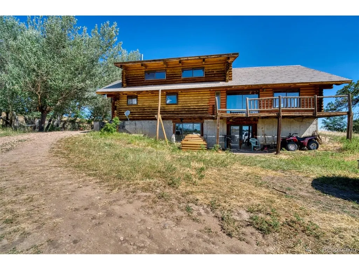
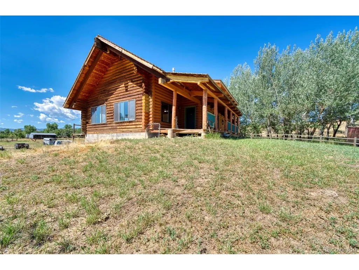
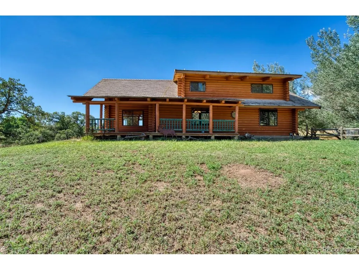
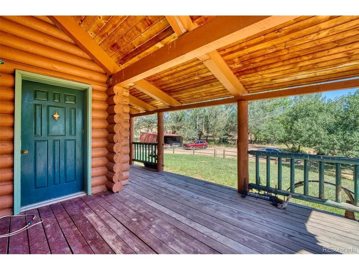
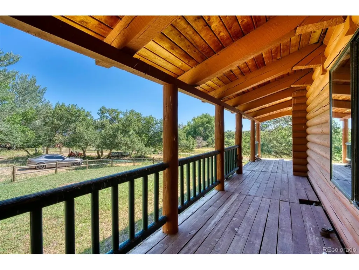
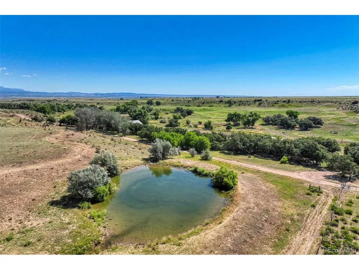
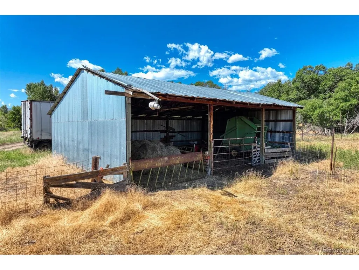
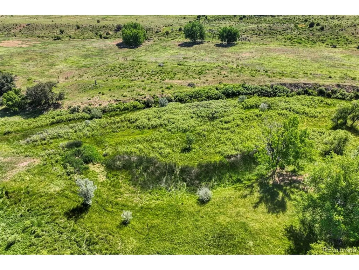
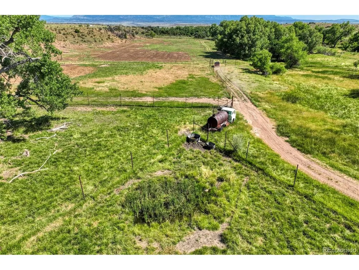
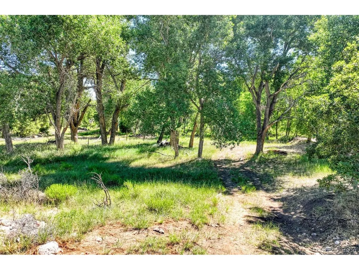
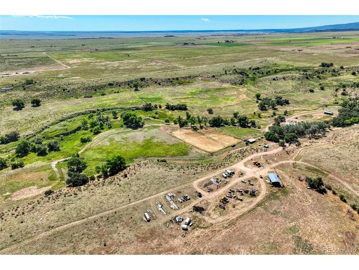
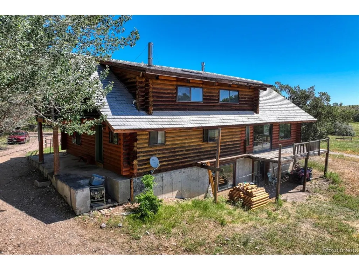
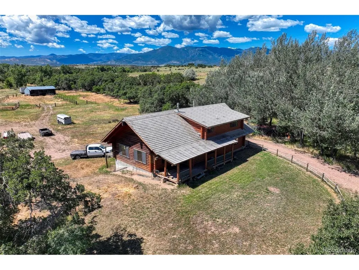
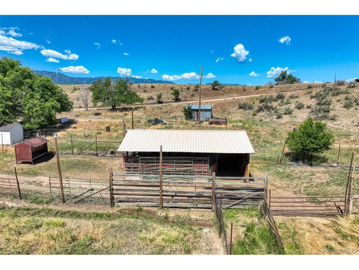
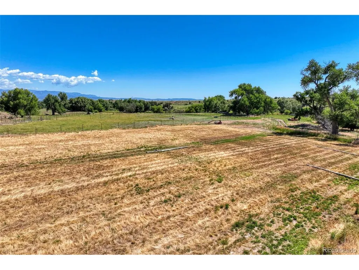
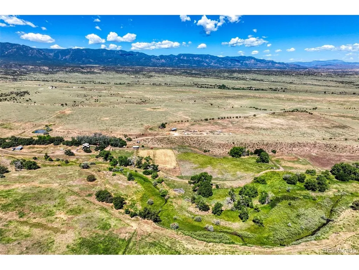
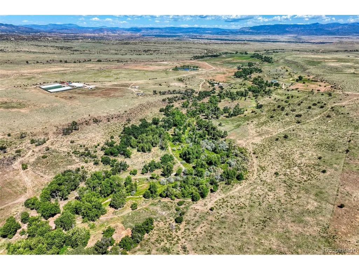
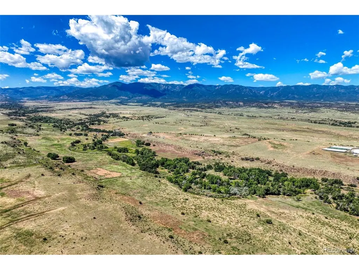
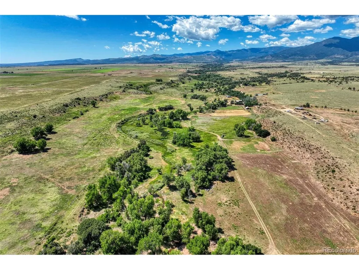
SECLUSION AND NATURAL BEAUTY at it's finest!Come home to a "Once in a Lifetime Opportunity" in the foothills of the Wet Mountains. This estate is being sold "AS IS" and includes 3 contiguous properties, 160 acres, 40 acres and 80 acres(fenced and crossfenced).Hardscrabble Creek meanders thru the property inclusive of original 1865 water rights from the Burroughs Ditch 69 and a holding POND is used to irrigate as you please. ABUNDANT WILDLIFE(deer and elk)thrive here in a Sanctuary Type Environment. Includes a hay shed and elk barn with sorting stalls. The STURDY LOG HOME is 3804 square feet with 2352 finished, which needs remodeled and repairs which include a roof, back deck and floor coverings. The master bath was never completed, the sink is instleed but the tub and toilet are not hooked up. Extra large windows provide tons of light.The basement could be made into a garage, massive family recreation room, storage or extra bedrooms and is plumbed for a bath. On the main level you will find a MASSIVE GREAT ROOM with 14 ft ceilings, a beautiful gas burning stove and huge windows to bring in tons of bright sunshine. Off the great room is an office which could be a 3rd bedroom. Move on to the kitchen with plentiful counterspace and wood cabinets. All appliances were dated and have been removed. Off the kitchen is the main bathroom with a new vanity and toilet with shower/tub combo. Next to the bath is a Bedroom and around the corner is a big laundryroom complete with washer and dryer. Up the open wood stairs you will find another massive LOFT with a Free Standing Wood Fireplace and Master bedroom with an attached bathroom with a sink and a bathtub and a MASTER CLOSET. Outside are several outbuildings, corrals and pastures for all the livestock you wish to bring. This is a true OASIS with HUGE SHADE TREES and Hardscrabble Creek running though the ranch.Being offered below appraised value.
| Elementary School | Middle School | High School |
|---|---|---|
| Fremont Elementary School | Fremont Middle School | Florence High School |
| Price History | |
|---|---|
| 6/26/2026 | Listed $1,300,000 |
General Features
| Living Area | 2352 |
|---|---|
| Sewer | Septic Tank |
| Heating | Wood Stove |
| Utilities | Propane |
| Roof | Other |
| Appliances | Washer,Dryer |
| Patio/Porch Features | Patio,Deck |
| Architectural Style | Fixer-Upper,Chalet |
| Construction Materials | Log,Concrete |
| Exclusions | farm equipment and vehicles |
| Year Built | 1993 |
| Levels | Two |
| Property Subtype | Farm |
| Tax Year | 2026 |
| County | Fremont |
| New Construction | No |
| Property Type | Residential |
| HOA | No |
| Energy Efficient | Windows |
| Subdivision Name | none |
| Possible Use | Farm |
| Full Baths | 1 |
| Status | Active |
| Directions | From Florence take Hwy 67 south to County Road 106. Turn left to County Road 32X. Stay on this past the historic red brick buildings to the cattle guard. This is where the land starts. It is 3 Parcel |
| High School | Florence |
| City | Wetmore |
| High School District | Fremont RE-2 |
| MLS Area | Out of Area |
| Elementary School | Fremont |
| Property Attached Y/N | No |
| Tax Annual Amount | 1828 |
| Middle/Junior High School | Fremont |
| Standard Status | Active |
| Expected Active Date | 2026-06-26 |
| AttributionContact | coloradoprop@gmail.com,719-276-4226 |
Interior Features
| Interior Amenities | Open Floorplan,Walk-In Closet(s),Kitchen Island |
|---|---|
| Basement | Full,Walk-Out Access |
| Fireplace Features | Family Room,One |
| Above Grade Finished Area | 2352 |
| Half Baths | 1 |
| Total Bedrooms | 2 |
| LivingAreaSource | Assessor |
| Total Baths | 2 |
Exterior Features
| Exterior Amenities | Balcony |
|---|---|
| Fencing | Fenced,Other,Dog Run/Kennel |
| Parking Features | None |
| Lot Features | Meadow,Outbuildings |
| Water Source | Cistern |
| Lot Size Area | 12196800 |
| Lot Size Acres | 280 |
| Road Surface Type | Gravel |
| Waterfront Y/N | No |
| Road Frontage Type | Privately Maintained |
| Horse Amenities | Horse(s) Allowed,Pasture,Loafing Shed |
Amenities
- Foreclosure
- Views
- Short Sale
- New Construction
- Adult 55+
- Lease To Own
- No HOA Fees
- Furnished
- Primary On Main
- Air Conditioning
- Seller Finance
- Green
- Fixer Upper
- Horse
- Golf
- Fireplace
- Deck
- Garage
- Basement
- Pool
Property vs Single Family Average in 81226
Price
Taxes
Year Built
Visits
 Information deemed reliable but not guaranteed by the MLS. © 2026 Information and Real Estate Services, LLC.
Information source: Information and Real Estate Services, LLC. Provided for limited non-commercial use only under IRES Rules. © Copyright IRES.
The information being provided is for the consumers personal, non-commercial use and may not be used for any purpose other than to identify prospective properties consumer may be interested in purchasing.
The IRES, LLC Data on this
Information deemed reliable but not guaranteed by the MLS. © 2026 Information and Real Estate Services, LLC.
Information source: Information and Real Estate Services, LLC. Provided for limited non-commercial use only under IRES Rules. © Copyright IRES.
The information being provided is for the consumers personal, non-commercial use and may not be used for any purpose other than to identify prospective properties consumer may be interested in purchasing.
The IRES, LLC Data on this
