

Price Reduction - Eco Friendly

















Address
34264 Wolf Creek Trl, Kiowa, CO
Price
$ 1,550,000
Property Attributes
- MLS#3503058
- TypeSingle Family
- Listing Status Active
- CountyELBERT
- CityKiowa
- AreaMetro Denver
- NeighborhoodYellow Pine Ranch
- Zip80117
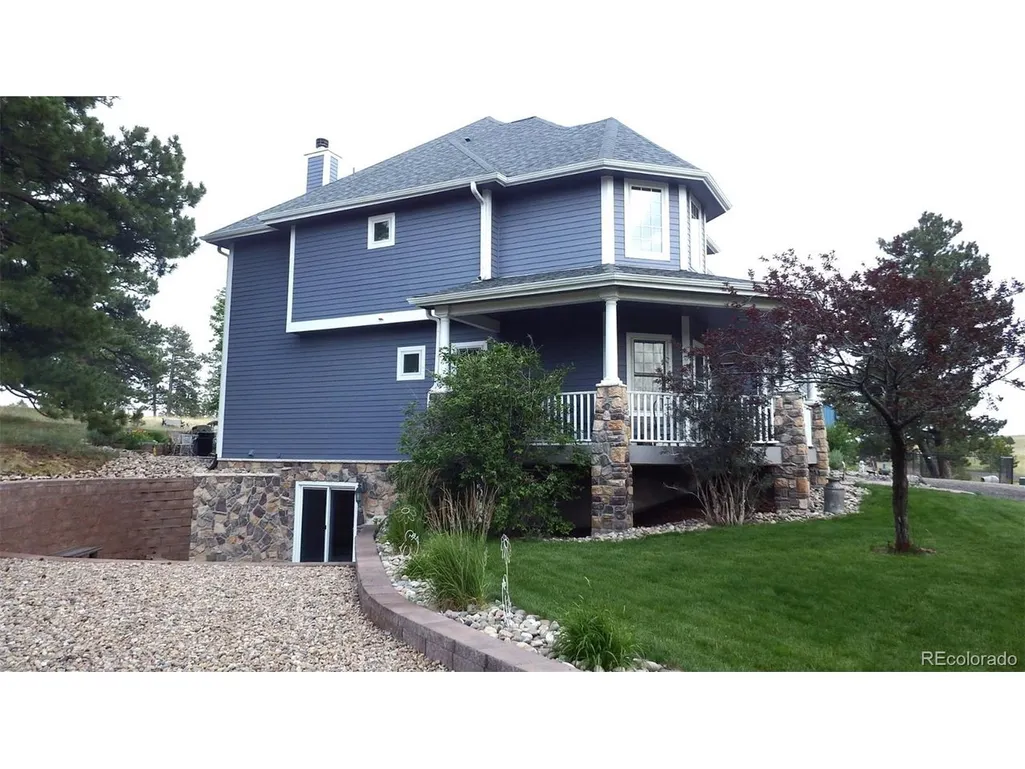
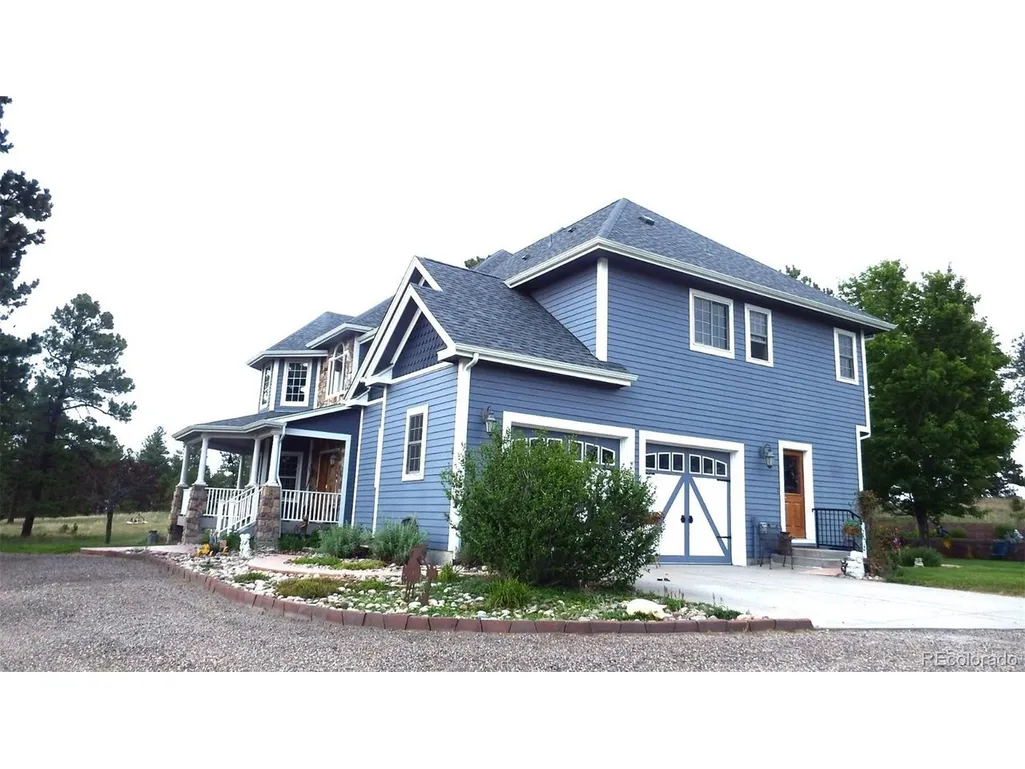
- StyleVictorian
- Year Built2005
- Taxes$ 4314
- Price$ 1,550,000
- Bedrooms5
- Full Bathrooms4
- Half Bathrooms0
- Sqr Footage5896
- Lot Size65 Acres
Data Source:
Information and Real Estate Services (IRES)
Property Description
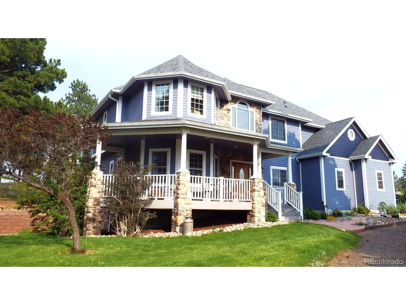
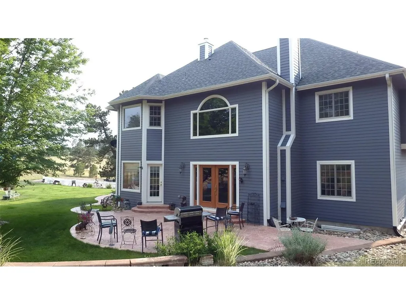
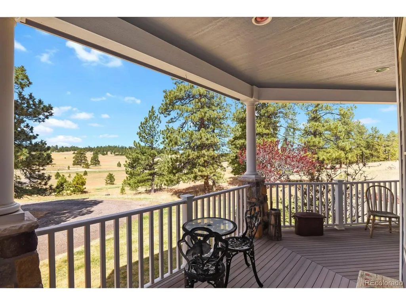
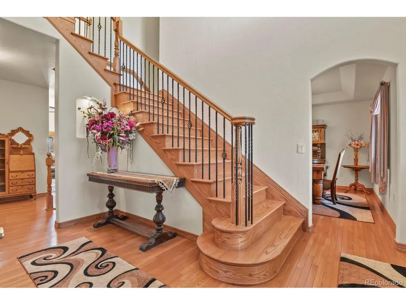
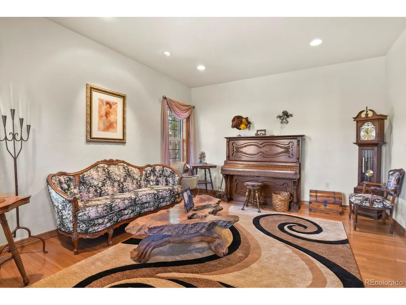
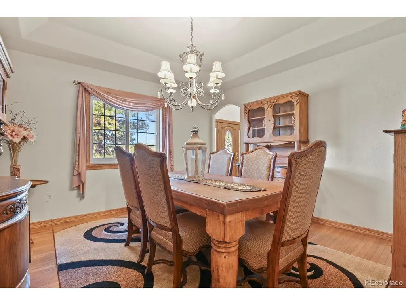
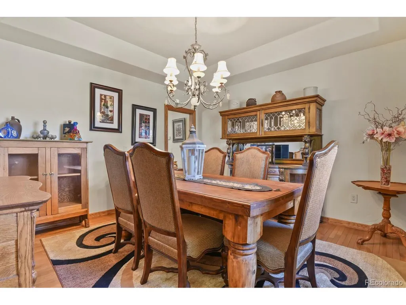
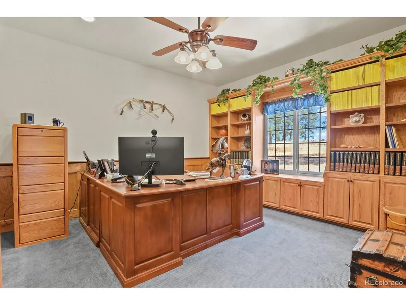
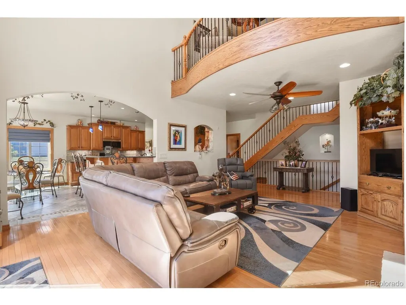
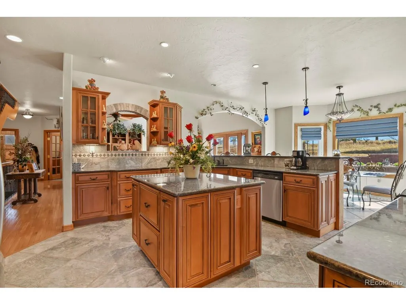
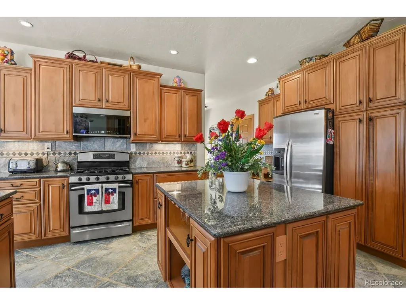
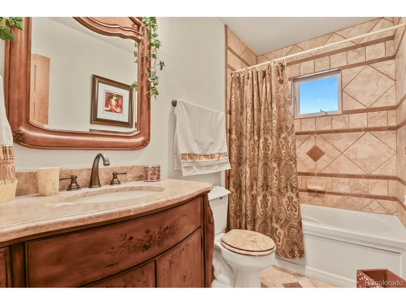
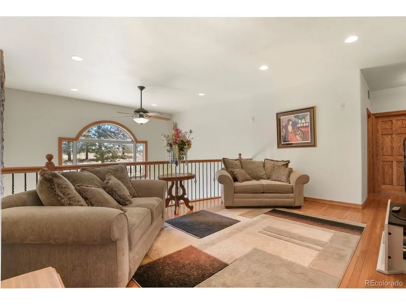
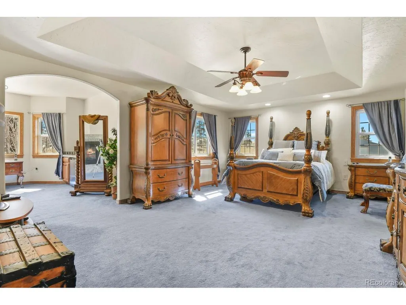
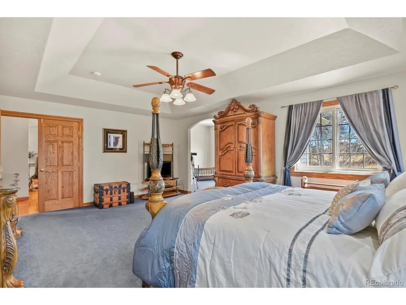
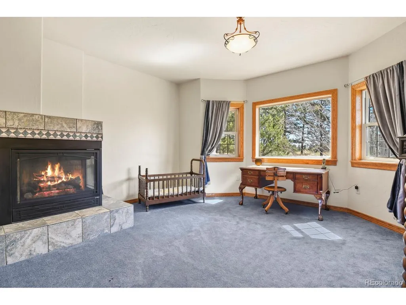
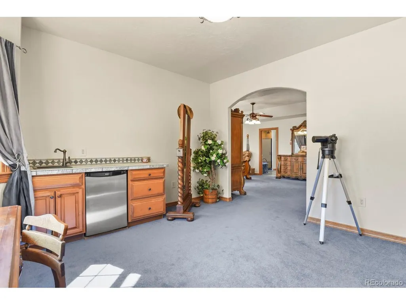
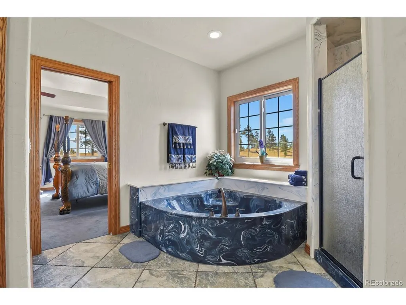
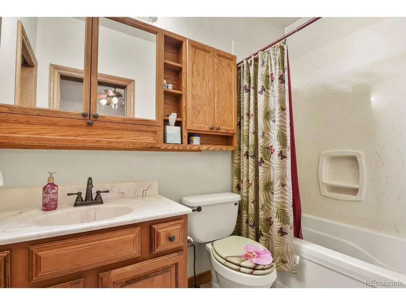
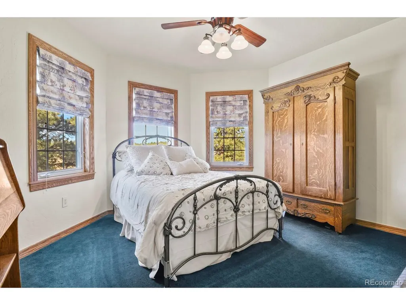
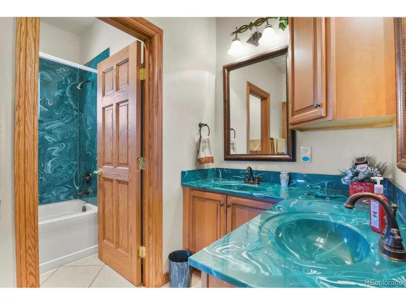
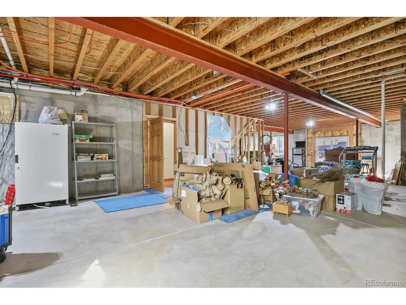
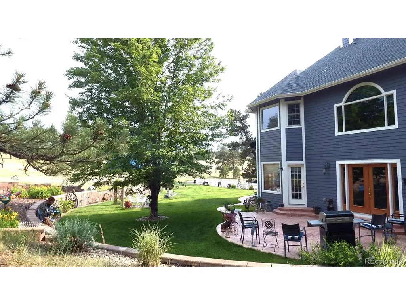
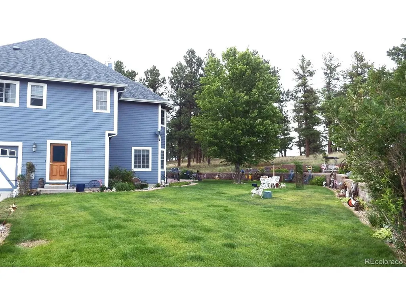
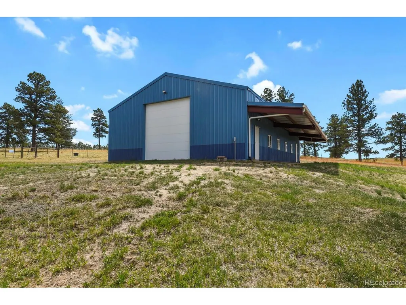
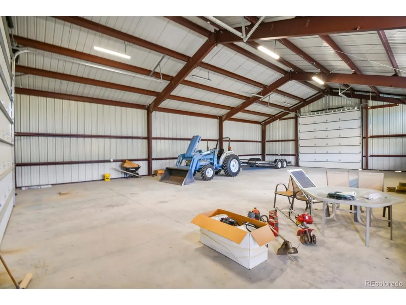
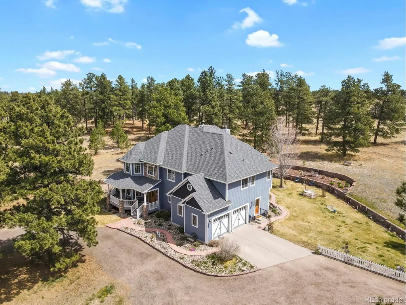
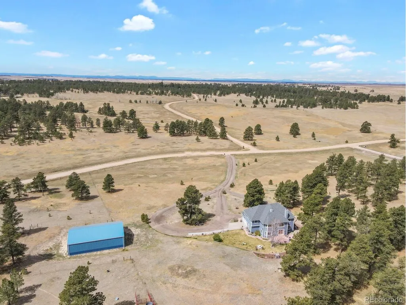
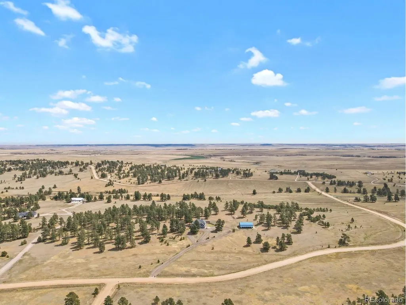
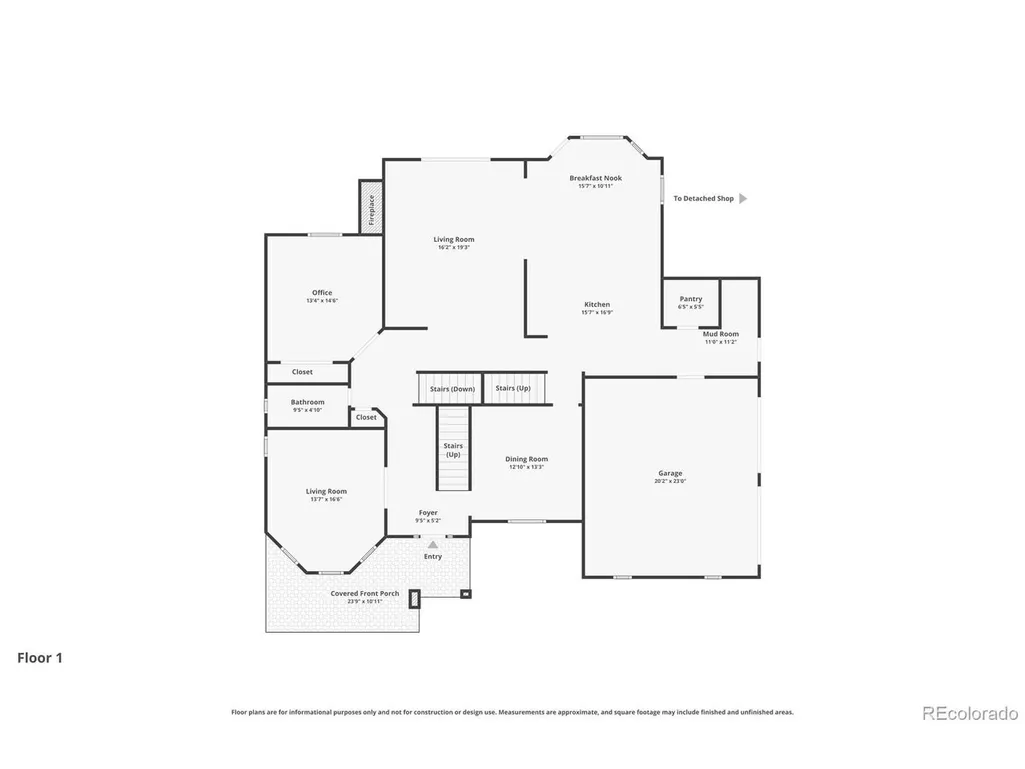
Country living at it's best. This exquisite 5 BR 4 BA dream home sits on 65 acres w/towering pines surrounding the home. The front of the house boast a partial wraparound composite deck w/ vinyl railing. The front door opens into a 2 story foyer w/impressive double staircase w/ designer metal balusters. Journey into the large open family room w/2 story stone fireplace perfect for entertaining. The large kitchen is a chefs dream w/stainless steal appliances, granite counters, porcelain tiles, maple cabinets w/under cabinet lights, walk in pantry, & breakfast nook. For formal dinners a separate, formal dining room with coffered ceilings. The main floor also boasts living room, bedroom w/custom built in shelving (perfect for an office), & full bath. Travel upstairs to the Primary Suite with coffered ceilings, private sitting room, fireplace, & kitchenette, also a large 5 piece bath & walk in closet. There is a second primary bedroom w/ ensuite bathroom, as well as 2 additional bedrooms, 4 piece bath & loft that overlooks family room. Walkout basement is unfinished but designed for 2 additional bedrooms, living room, 2 baths & sauna just waiting to be completed. This incredible home was custom designed w/no expense spared w/wood finishing throughout, radiant floor heating, triple pane windows, energy efficient R28 insulation for climate control, & has been pristinely cared for. Exit the back of the house thru the family room French Doors onto the stamped concrete patio perfect for family gatherings. There is a sprinkler system for the front & back & drip system for flower beds. The 40x60 work shop has electric and concrete floor perfect for storing tractors, RV's, cars, or any other toys. Property is fenced & perfect for grazing. Zoned agricultural & currently has a tax ag status to keep taxes low. Water rights & mineral rights have not been filed but are available. W/full priced offer Ford Model 2120 tractor & attachments are included. New roof & gutters on home & shop
| Elementary School | Middle School | High School |
|---|---|---|
| Kiowa Elementary School | Kiowa Middle School | Kiowa High School |
| Price History | |
|---|---|
| 4/18/2026 | Listed $1,700,000 |
| 7/6/2026 | 3$1,650,000 |
| 9/20/2026 | 7$1,550,000 |
General Features
| Living Area | 3939 |
|---|---|
| Sewer | Septic Tank |
| Heating | Radiant |
| Cooling | Ceiling Fan(s) |
| Utilities | Electricity Available,Propane,Cable Available |
| Roof | Composition |
| Appliances | Self Cleaning Oven,Dishwasher,Refrigerator,Washer,Dryer,Microwave,Disposal,Fire Alarm |
| Zoning | A |
| HOA Fee | 50 |
| Garage Spaces | 2 |
| Patio/Porch Features | Patio |
| Architectural Style | Victorian |
| Construction Materials | Frame,Brick,Composition,Concrete |
| Exclusions | Sellers personal property,freezer in basement,all yard art,shelving in garage and basement |
| Year Built | 2005 |
| Levels | Two |
| Property Subtype | Farm |
| Tax Year | 2025 |
| Assoc Fee Paid Per | Annually |
| County | Elbert |
| New Construction | No |
| Property Type | Residential |
| HOA | Yes |
| Energy Efficient | Windows |
| Subdivision Name | Yellow Pine Ranch |
| Possible Use | Farm |
| Full Baths | 4 |
| Status | Active |
| Directions | From Highway 86 you will turn North on County Road 134 (just east of the Kiowa post office). Take 134 to the end,it will make a hard left and turn into Wolf Creek Trail. Take your next left approxima |
| High School | Kiowa |
| City | Kiowa |
| Association Name | Yellow Pine Ranch |
| High School District | Kiowa C-2 |
| MLS Area | Metro Denver |
| Elementary School | Kiowa |
| Property Attached Y/N | No |
| Tax Annual Amount | 4314 |
| Middle/Junior High School | Kiowa |
| MLS Area Minor | Metro25/DEP |
| Virtual Tour | https://www.zillow.com/view-imx/702dd268-1e9a-41b3-bd35-07134e059c09?setAttribution=mls&wl=true&initialViewType=pano |
| Standard Status | Active |
| Expected Active Date | 2026-04-18 |
| AttributionContact | bl.clayton@yahoo.com,303-638-8129 |
Interior Features
| Interior Amenities | Eat-in Kitchen,Cathedral Ceiling(s),Open Floorplan,Pantry,Walk-In Closet(s),Wet Bar,Kitchen Island |
|---|---|
| Basement | Full,Unfinished,Slab,Walk-Out Access |
| Fireplace Features | Two or More,Gas,Family Room,Bedroom |
| Above Grade Finished Area | 3939 |
| Total Bedrooms | 5 |
| Room Type | Loft |
| LivingAreaSource | Assessor |
| Total Baths | 4 |
Exterior Features
| Exterior Amenities | Sprinkler System,Oversized Garage |
|---|---|
| Fencing | Fenced,Dog Run/Kennel |
| Parking Features | Attached |
| Lot Features | Wooded,Deciduous Trees,Meadow,Outbuildings,Gutters |
| Water Source | Well |
| Lot Size Area | 2831400 |
| Lot Size Acres | 65 |
| Road Surface Type | Dirt,Gravel |
| Waterfront Y/N | No |
| Horse Amenities | Horse(s) Allowed,Pasture |
Amenities
- Foreclosure
- Views
- Short Sale
- New Construction
- Adult 55+
- Lease To Own
- No HOA Fees
- Furnished
- Primary On Main
- Air Conditioning
- Seller Finance
- Green
- Fixer Upper
- Horse
- Golf
- Fireplace
- Deck
- Garage
- Basement
- Pool
Property vs Single Family Average in 80117
Price
Taxes
Year Built
Visits
 Information deemed reliable but not guaranteed by the MLS. © 2026 Information and Real Estate Services, LLC.
Information source: Information and Real Estate Services, LLC. Provided for limited non-commercial use only under IRES Rules. © Copyright IRES.
The information being provided is for the consumers personal, non-commercial use and may not be used for any purpose other than to identify prospective properties consumer may be interested in purchasing.
The IRES, LLC Data on this
Information deemed reliable but not guaranteed by the MLS. © 2026 Information and Real Estate Services, LLC.
Information source: Information and Real Estate Services, LLC. Provided for limited non-commercial use only under IRES Rules. © Copyright IRES.
The information being provided is for the consumers personal, non-commercial use and may not be used for any purpose other than to identify prospective properties consumer may be interested in purchasing.
The IRES, LLC Data on this
