

Price Reduction - Water Views - Primary on Main
Address
27905 Mariposa Rd, Evergreen, CO
Price
$ 799,000
Property Attributes
- MLS#2827306
- TypeSingle Family
- Listing Status Active
- CountyJEFFERSON
- CityEvergreen
- AreaSuburban Mountains
- NeighborhoodMary N Williams Estate
- Zip80439
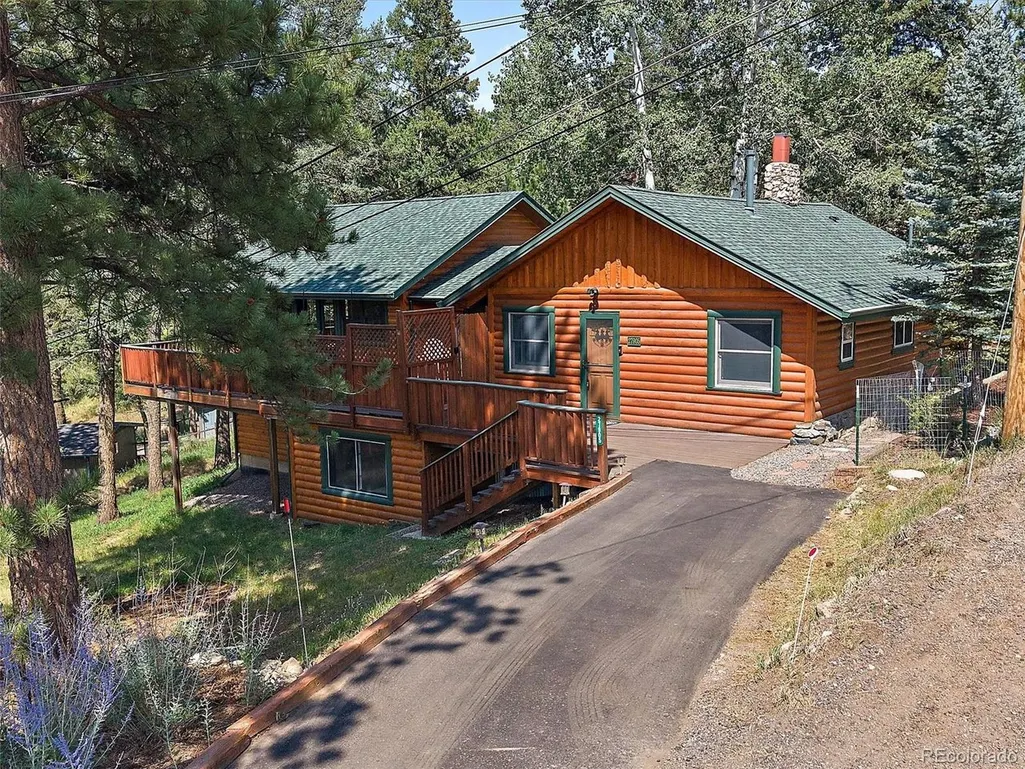
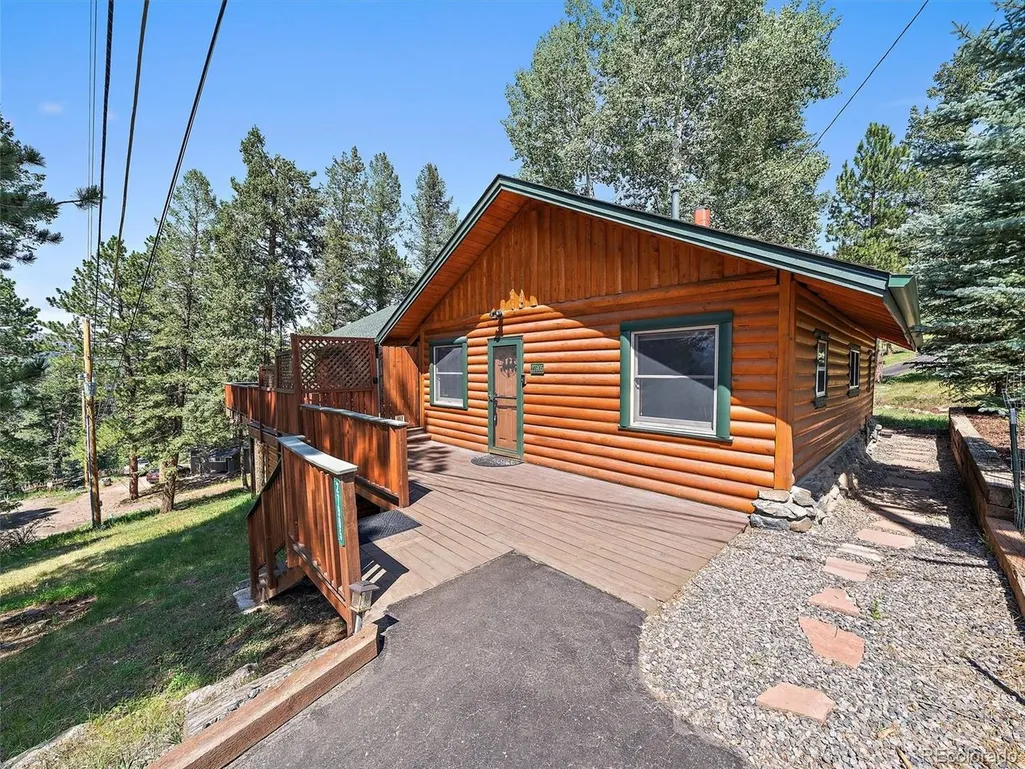
- StyleChalet
- Year Built1929
- Taxes$ 5005
- Price$ 799,000
- Bedrooms2
- Full Bathrooms2
- Half Bathrooms0
- Sqr Footage2246
- Lot Size0.46 Acres
Data Source:
Information and Real Estate Services (IRES)
Property Description
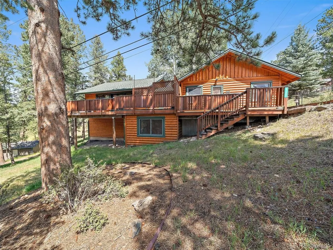
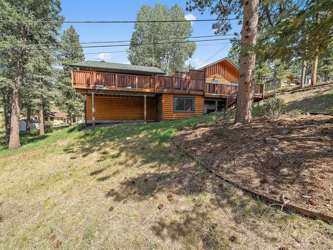
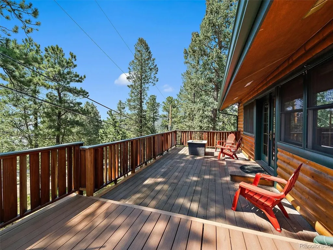
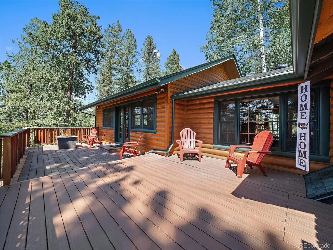
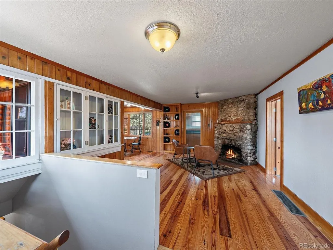
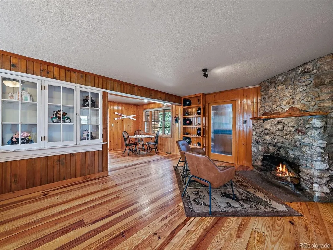
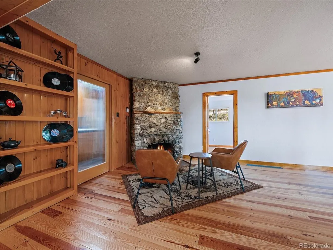
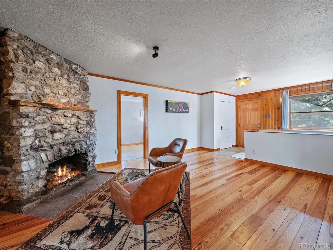
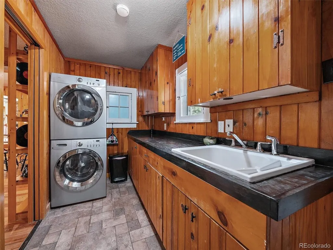
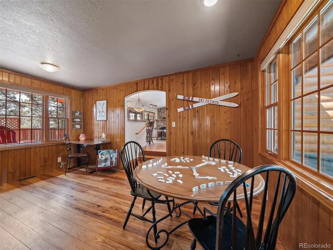
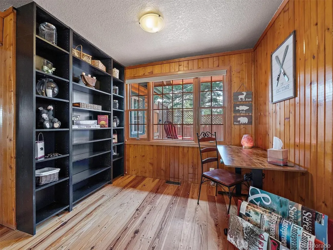
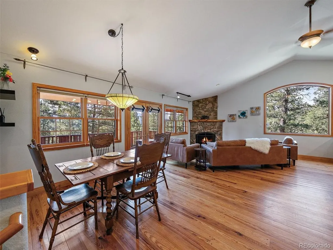
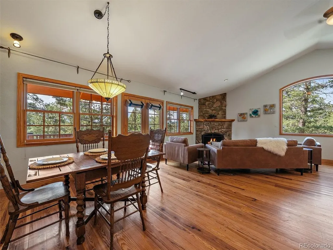
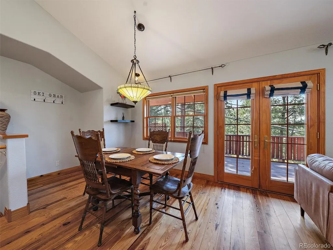
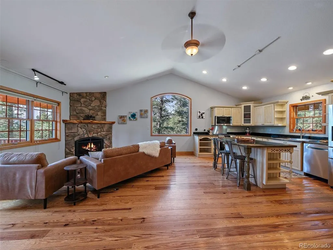
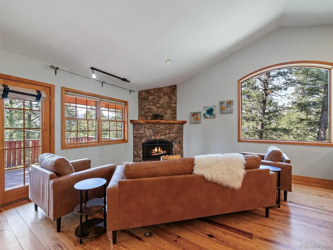
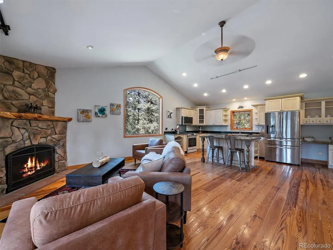
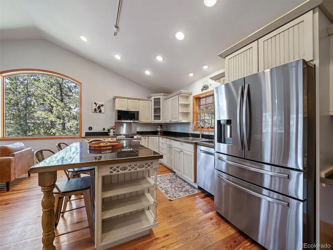
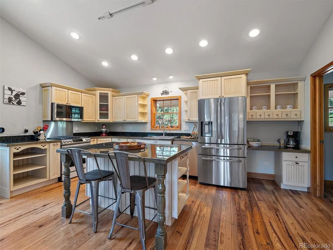
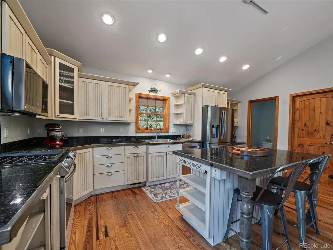
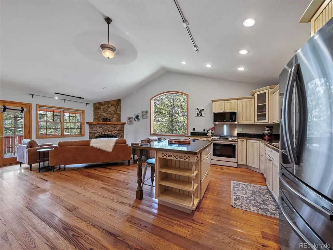
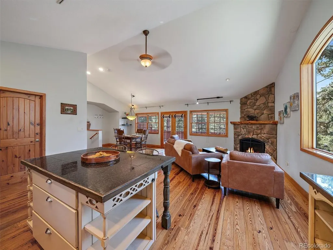
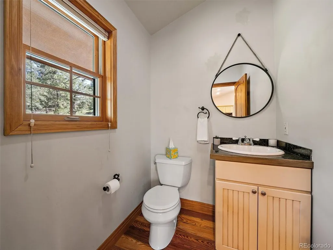
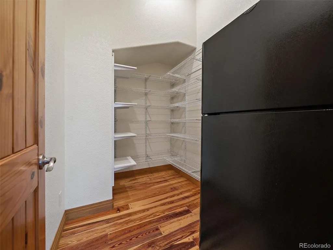
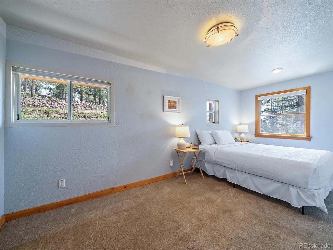
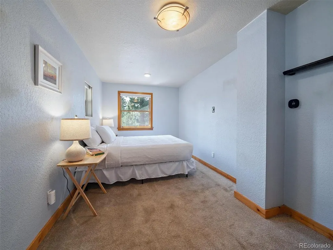
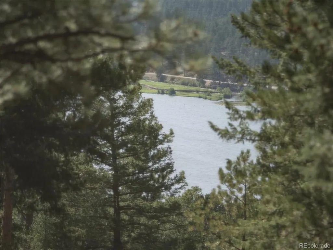
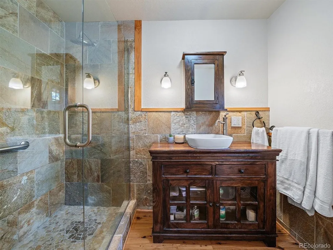
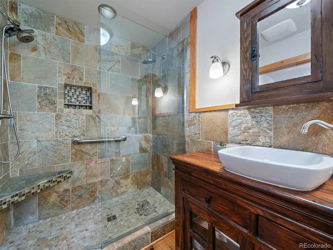
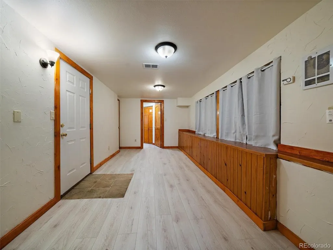
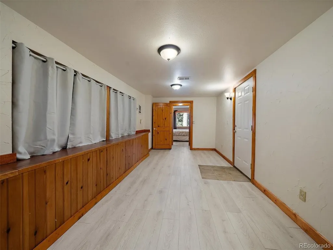
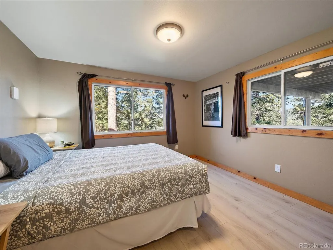
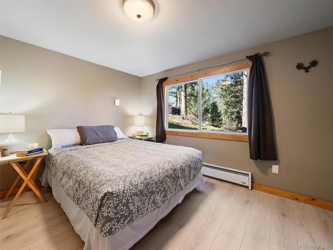
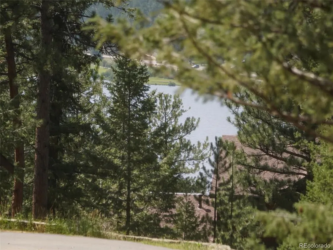
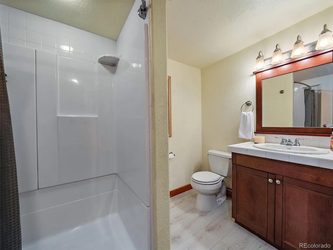
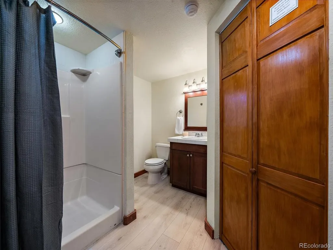
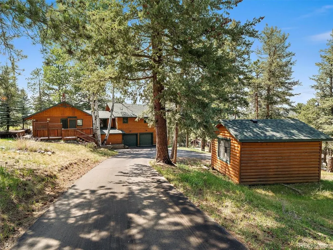
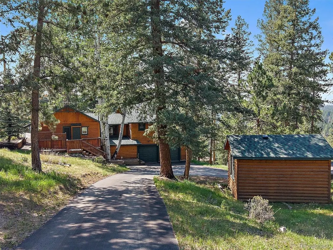
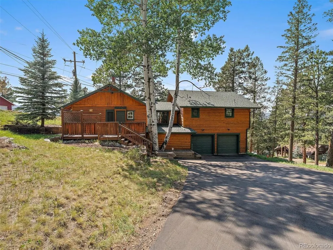
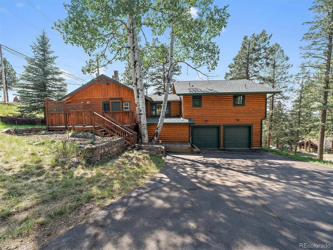
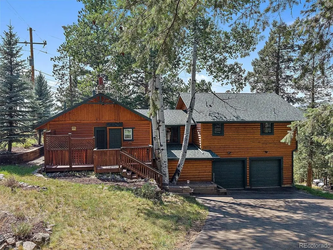
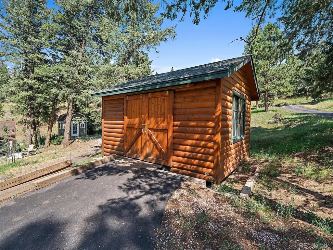
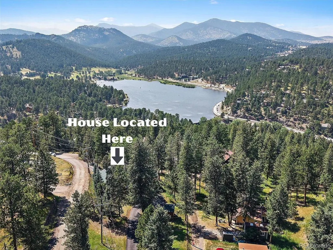
Charming Mountain Retreat with Timeless Character & Modern Comfort! Experience the perfect blend of historic charm and contemporary living in this beautifully expanded Evergreen cabin. Originally built in 1929 and thoughtfully renovated in 2003, this one-of-a-kind home preserves its classic mountain character while offering the modern amenities today's buyers appreciate. The spacious addition features an open-concept kitchen with a walk-in pantry, dining area, and an inviting family room with a cozy gas fireplace. Vaulted ceilings create an airy atmosphere, while French doors open to a private deck overlooking Evergreen Lake-the perfect setting for morning coffee, evening sunsets, and local wildlife. The original cabin features a welcoming living room with a classic stone fireplace and a bright nook ideal for an office or game room. Rich pine wood flooring adds warmth throughout. The main-level primary suite offers dual closets, an updated 3/4 en-suite bath with a custom vanity, and main floor laundry for easy single-level living. The lower level has new flooring and includes a guest bedroom, 3/4 bath, and flexible space for a home office, gym, or recreation room. A separate washer and dryer hookup offers excellent potential for a private mother-in-law suite or guest quarters. This level also connects to the oversized two-car garage with built-in shelving and a workbench. Additional highlights include paved front and rear driveways, an electrically powered storage shed, plus recent upgrades including a new water heater (2024). Located just a short stroll from Evergreen Lake with views in both bedrooms, you'll enjoy easy access to downtown Evergreen's shops, restaurants, coffee houses, and year-round recreation. Perfect as a full-time residence or weekend getaway, this meticulously maintained home combines historic character, flexible living spaces, and modern comfort in one of Evergreen's most desirable locations.
| Elementary School | Middle School | High School |
|---|---|---|
| Wilmot Elementary School | Evergreen Middle School | Evergreen High School |
| Price History | |
|---|---|
| 7/22/2026 | Listed $850,000 |
| 9/25/2026 | 6$799,000 |
General Features
| Living Area | 2246 |
|---|---|
| Sewer | Public Sewer |
| Heating | Forced Air,Baseboard |
| Cooling | Evaporative Cooling,Ceiling Fan(s) |
| Utilities | Natural Gas Available,Electricity Available,Cable Available |
| Roof | Composition |
| Appliances | Dishwasher,Refrigerator,Washer,Dryer,Microwave,Disposal |
| Zoning | MR-1 |
| Garage Spaces | 2 |
| Patio/Porch Features | Patio,Deck |
| Architectural Style | Chalet |
| Construction Materials | Log,Concrete |
| Exclusions | Staging furniture. |
| Year Built | 1929 |
| View | Mountain(s),Water |
| Levels | Two |
| Property Subtype | Single Family Residence |
| Tax Year | 2025 |
| Accessibility | Level Lot |
| County | Jefferson |
| New Construction | No |
| Property Type | Residential |
| HOA | No |
| Energy Efficient | Windows |
| Subdivision Name | Mary N Williams Estate |
| Status | Active |
| Directions | GPS works. There is a large 2nd driveway towards the back of the house with enough room for several vehicles and room to turn around at the bottom of the driveway. |
| High School | Evergreen |
| City | Evergreen |
| High School District | Jefferson Dist R-1 |
| MLS Area | Suburban Mountains |
| Elementary School | Wilmot |
| Property Attached Y/N | No |
| Tax Annual Amount | 5005 |
| Middle/Junior High School | Evergreen |
| Virtual Tour | https://www.zillow.com/view-imx/cde53a13-cf53-4a05-afa3-bd95d64652f0?setAttribution=mls&wl=true&initialViewType=pano |
| Standard Status | Active |
| Expected Active Date | 2026-07-24 |
| AttributionContact | travis@bhhselevated.com,303-868-0417 |
Interior Features
| Interior Amenities | Cathedral Ceiling(s),Open Floorplan,Pantry,Kitchen Island |
|---|---|
| Basement | Partially Finished |
| Fireplace Features | Gas |
| Window Features | Window Coverings |
| Above Grade Finished Area | 1546 |
| 3/4 Baths | 2 |
| Total Bedrooms | 2 |
| LivingAreaSource | Assessor |
| Total Baths | 3 |
Exterior Features
| Exterior Amenities | Balcony |
|---|---|
| Parking Features | Attached |
| Lot Features | Corner Lot,Wooded,Level,Outbuildings,House Faces West,Gutters |
| Water Source | Public |
| Lot Size Area | 20038 |
| Lot Size Acres | 0.46 |
| Road Surface Type | Dirt |
| Waterfront Y/N | No |
Amenities
- Foreclosure
- Views
- Short Sale
- New Construction
- Adult 55+
- Lease To Own
- No HOA Fees
- Furnished
- Primary On Main
- Air Conditioning
- Seller Finance
- Green
- Fixer Upper
- Horse
- Golf
- Fireplace
- Deck
- Garage
- Basement
- Pool
Property vs Single Family Average in 80439
Price
Taxes
Year Built
Visits
 Information deemed reliable but not guaranteed by the MLS. © 2026 Information and Real Estate Services, LLC.
Information source: Information and Real Estate Services, LLC. Provided for limited non-commercial use only under IRES Rules. © Copyright IRES.
The information being provided is for the consumers personal, non-commercial use and may not be used for any purpose other than to identify prospective properties consumer may be interested in purchasing.
The IRES, LLC Data on this
Information deemed reliable but not guaranteed by the MLS. © 2026 Information and Real Estate Services, LLC.
Information source: Information and Real Estate Services, LLC. Provided for limited non-commercial use only under IRES Rules. © Copyright IRES.
The information being provided is for the consumers personal, non-commercial use and may not be used for any purpose other than to identify prospective properties consumer may be interested in purchasing.
The IRES, LLC Data on this
