

Open House Sat, Sep 26th 12:00 PM - 03:00 PM - Primary on Main









Address
15780 Elmira St, Brighton, CO
Price
$ 735,000
Property Attributes
- MLS#2366498
- TypeSingle Family
- Listing Status Coming Soon
- CountyADAMS
- CityBrighton
- AreaMetro Denver
- NeighborhoodHi Land Acres Third
- Zip80602
- StyleSingle Family Residence
- Year Built1969
- Taxes$ 4454
- Price$ 735,000
- Bedrooms5
- Full Bathrooms3
- Half Bathrooms1
- Sqr Footage3152
- Lot Size0.52 Acres
Data Source:
Information and Real Estate Services (IRES)
Property Description
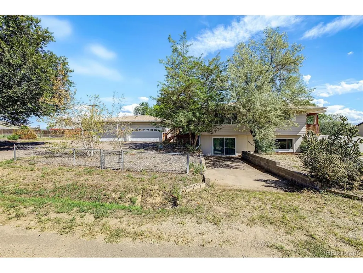
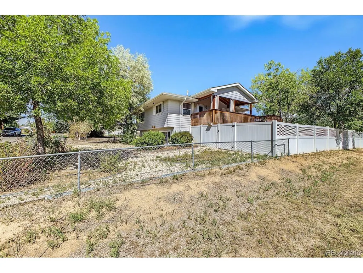
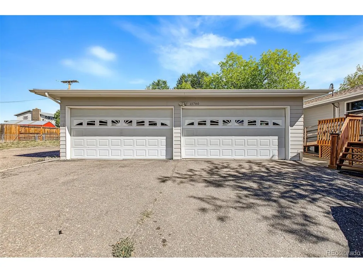
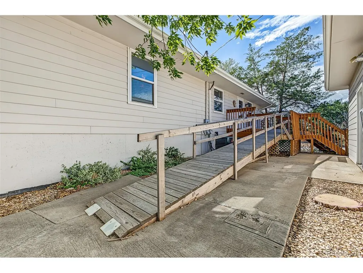
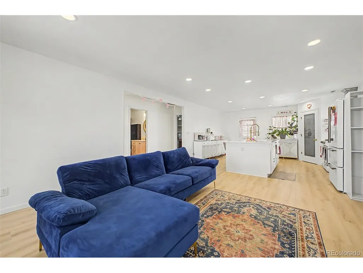
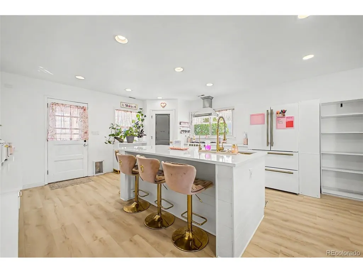
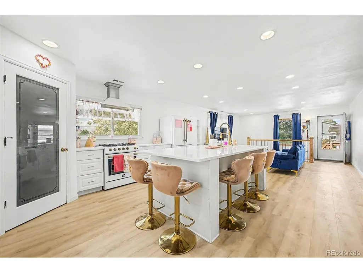
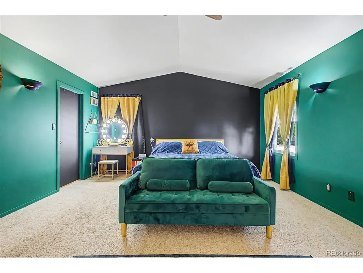
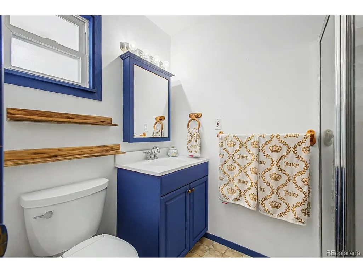
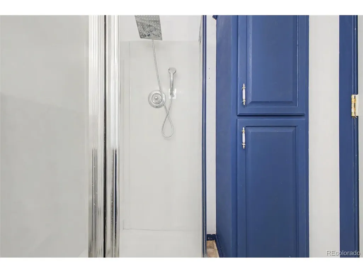
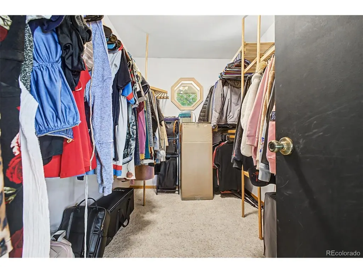
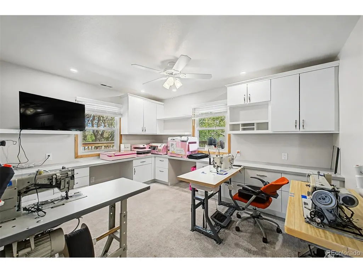
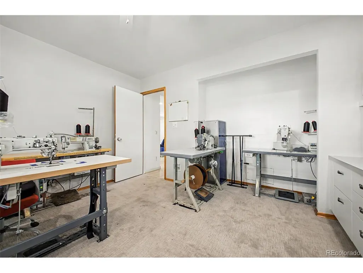
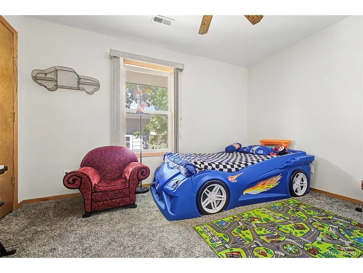
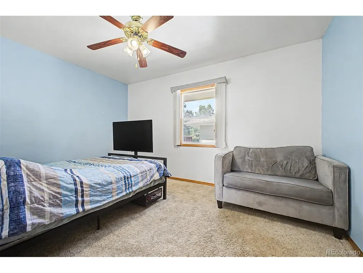
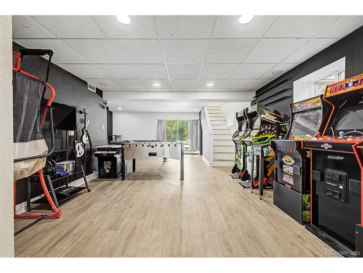
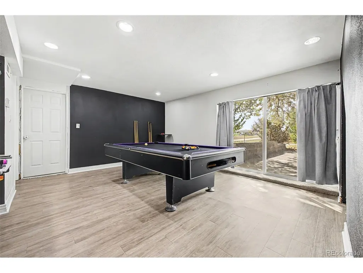
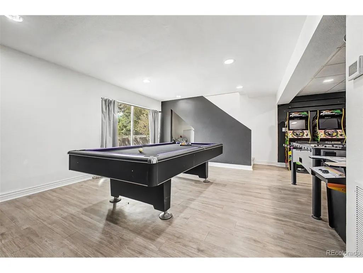
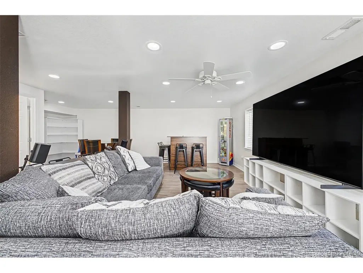
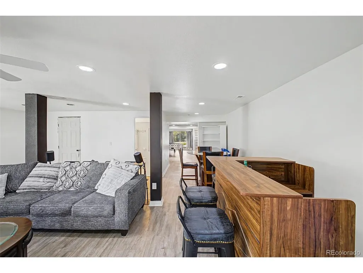
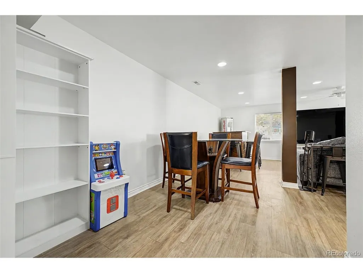
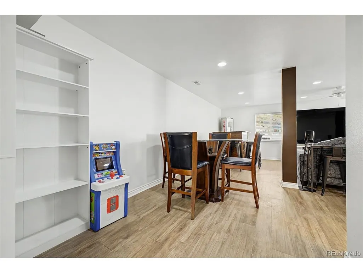
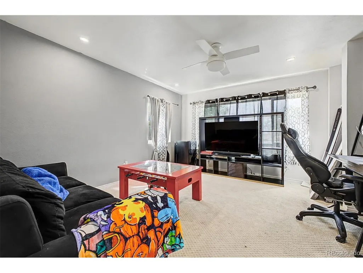
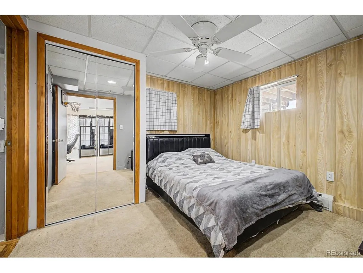
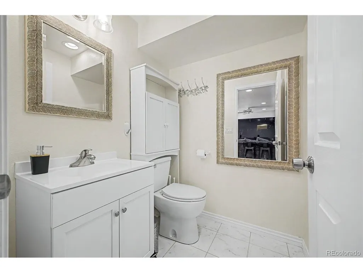
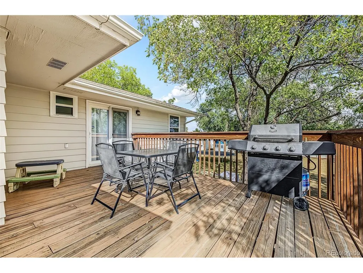
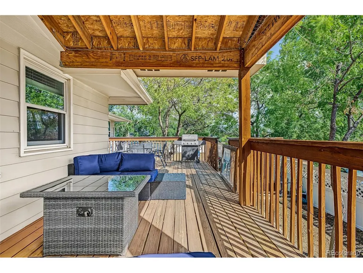
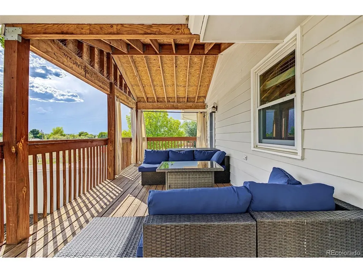
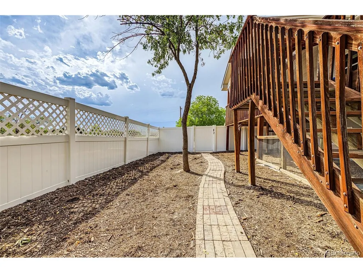
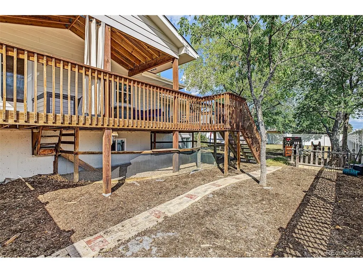
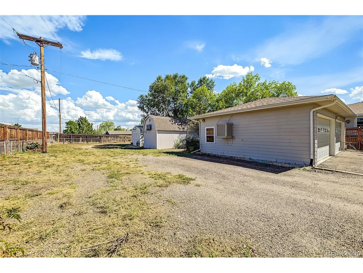
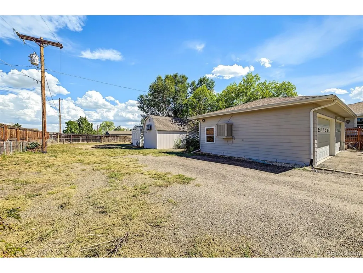
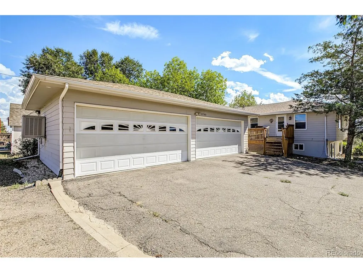
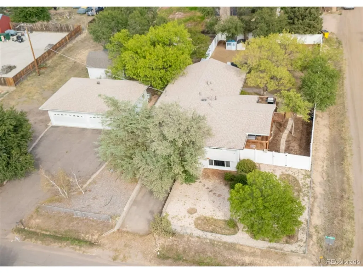
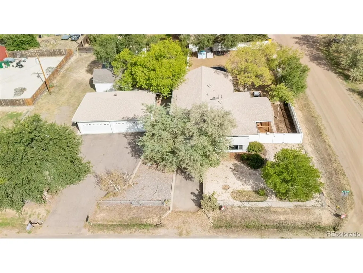
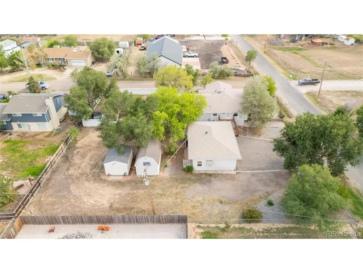
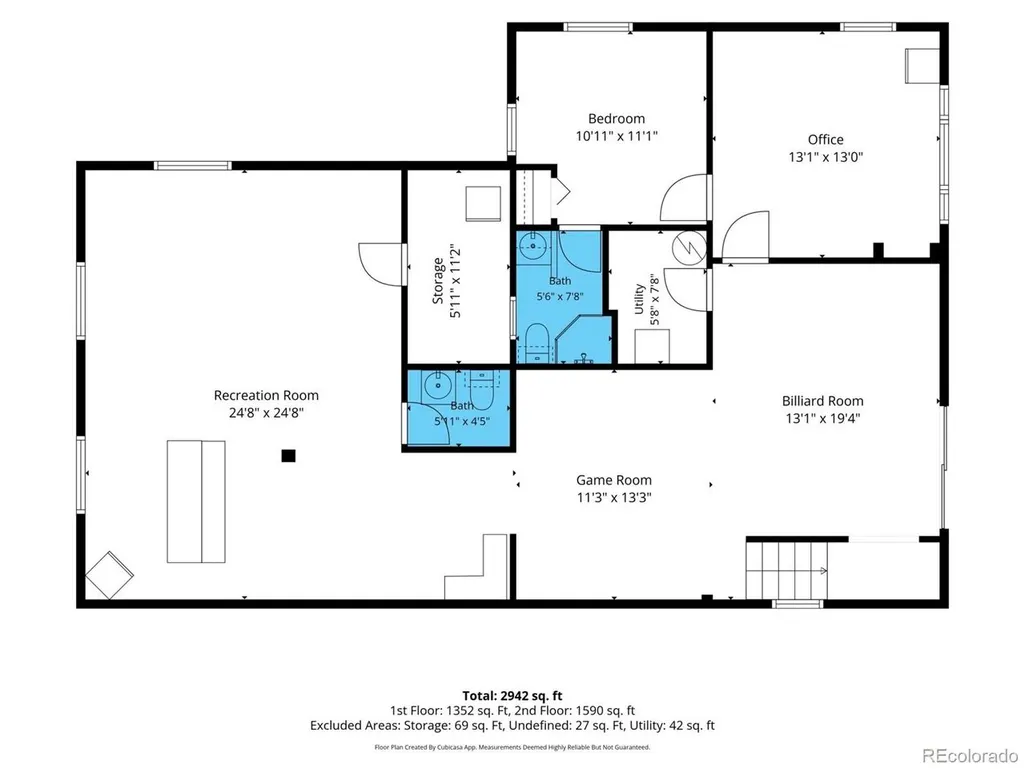
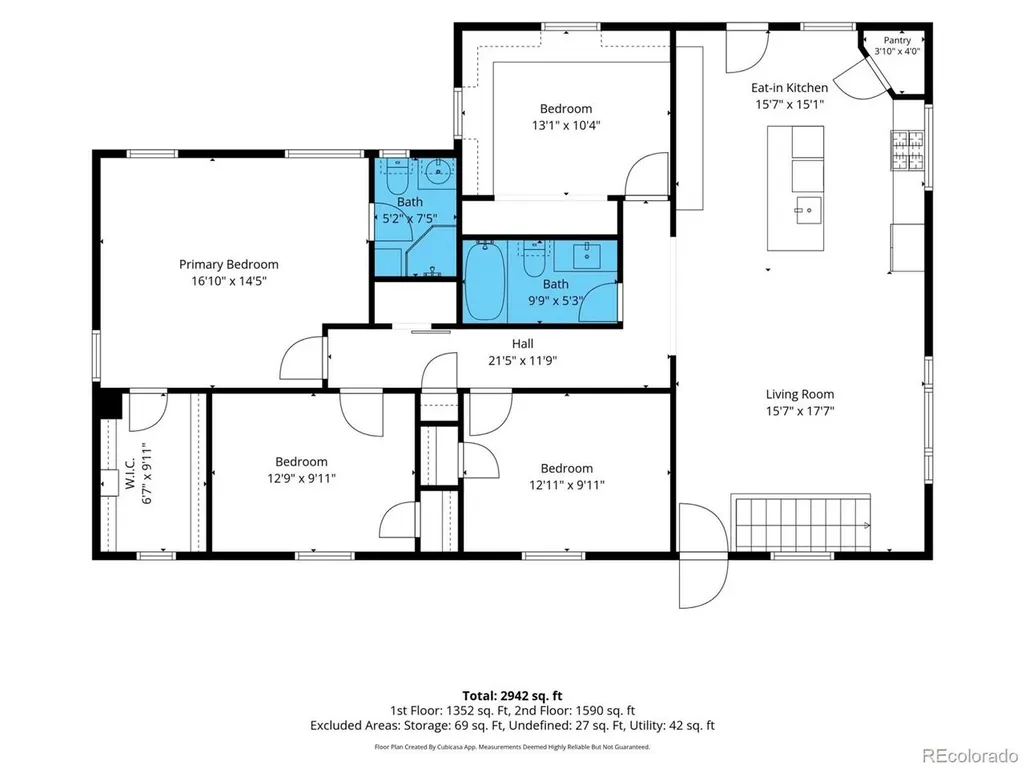
Space is one thing. Freedom to actually use it is another. Set across half an acre with A1 zoning and no HOA, this five bedroom home trades the usual suburban constraints for a property with genuine range, pairing a beautifully remodeled main level with the infrastructure to support far more than everyday living. Inside, last year's renovation gives the main level a fresh, considered feel, with natural light, warm finishes, and gathering spaces that move easily from one to the next. A dedicated office creates separation for focused work, while generous bedrooms and multiple living areas give the floor plan an uncommon ability to adapt. The fully finished garden level changes the equation entirely. Daylight pours through above grade windows, while a direct walkout to the yard gives the space a bright, connected feel that defies the expectations of a traditional lower level. With its own bedroom, bathroom, living room, and additional flexible space, it creates a remarkably independent setting for multigenerational living, extended stays, or simply more room to live on a different rhythm. Outside is where the property earns its rural edge. The four car detached garage offers substantial space for vehicles, a workshop, equipment, or serious hobbies. RV hookups with 30 amp service, a 240 volt electrical panel, and two large sheds add the kind of utility rarely found alongside a polished residential interior. The partially fenced backyard leaves room to roam, while a dedicated dog run and A1 zoning extend the possibilities to four legged residents as well. This is not acreage for acreage's sake. Every bit of space has purpose, from the independent garden level to the oversized garage and open ground beyond it. The result is a home that feels finished without feeling precious, rural without feeling removed, and exceptionally well equipped for a life that refuses to stay inside the lines.
| Elementary School | Middle School | High School |
|---|---|---|
| Brantner Elementary School | Roger Quist Middle School | Riverdale Ridge High School |
| Price History | |
|---|---|
| 9/22/2026 | Listed $735,000 |
General Features
| Living Area | 3152 |
|---|---|
| Sewer | Public Sewer |
| Heating | Forced Air |
| Cooling | Central Air,Ceiling Fan(s) |
| Utilities | Natural Gas Available,Electricity Available,Cable Available |
| Roof | Composition |
| Appliances | Dishwasher,Refrigerator,Washer,Dryer,Microwave,Freezer,Fire Alarm |
| Zoning | A-1 |
| Garage Spaces | 4 |
| Patio/Porch Features | Deck |
| Construction Materials | Frame,Wood Siding |
| Exclusions | Outdoor cameras,mineral rights |
| Year Built | 1969 |
| Levels | Bi-Level |
| Property Subtype | Single Family Residence |
| Tax Year | 2025 |
| County | Adams |
| New Construction | No |
| Property Type | Residential |
| HOA | No |
| Energy Efficient | Windows |
| Subdivision Name | Hi Land Acres Third |
| Possible Use | Business |
| Status | Coming Soon |
| Directions | E 160th Ave and Havana St: Head toward E 160th Ave. Turn right onto Havana St. Turn right. Turn right. Turn left. Turn left toward E 157th Pl. Continue onto E 157th Pl. Turn right onto Elmira St. Hom |
| High School | Riverdale Ridge |
| City | Brighton |
| High School District | Brighton Dist 27J |
| MLS Area | Metro Denver |
| Spa Features | Bath |
| Elementary School | Brantner |
| Property Attached Y/N | No |
| Tax Annual Amount | 4454 |
| Middle/Junior High School | Roger Quist |
| MLS Area Minor | Metro3/BFL |
| Virtual Tour | https://www.zillow.com/view-imx/32dd19ed-a9f2-4520-9d0b-0d731c863abc?setAttribution=mls&wl=true&initialViewType=pano |
| Standard Status | Coming Soon |
| Expected Active Date | 2026-09-25 |
| AttributionContact | coloradohomesbyana@gmail.com,720-515-1634 |
Interior Features
| Interior Amenities | Open Floorplan,Pantry,Walk-In Closet(s),Kitchen Island |
|---|---|
| Basement | Partially Finished |
| Fireplace Features | None |
| Above Grade Finished Area | 1645 |
| Half Baths | 1 |
| 3/4 Baths | 3 |
| Total Bedrooms | 5 |
| LivingAreaSource | Assessor |
| Total Baths | 4 |
Exterior Features
| Fencing | Partial,Dog Run/Kennel |
|---|---|
| Parking Features | Detached |
| Lot Features | Corner Lot,Deciduous Trees,Outbuildings,House Faces West,Paved,Mineral Rights Excluded |
| Water Source | Well |
| Lot Size Area | 22500 |
| Lot Size Acres | 0.52 |
| Waterfront Y/N | No |
Amenities
- Foreclosure
- Views
- Short Sale
- New Construction
- Adult 55+
- Lease To Own
- No HOA Fees
- Furnished
- Primary On Main
- Air Conditioning
- Seller Finance
- Green
- Fixer Upper
- Horse
- Golf
- Fireplace
- Deck
- Garage
- Basement
- Pool
Property vs Single Family Average in 80602
Price
Taxes
Year Built
Visits
 Information deemed reliable but not guaranteed by the MLS. © 2026 Information and Real Estate Services, LLC.
Information source: Information and Real Estate Services, LLC. Provided for limited non-commercial use only under IRES Rules. © Copyright IRES.
The information being provided is for the consumers personal, non-commercial use and may not be used for any purpose other than to identify prospective properties consumer may be interested in purchasing.
The IRES, LLC Data on this
Information deemed reliable but not guaranteed by the MLS. © 2026 Information and Real Estate Services, LLC.
Information source: Information and Real Estate Services, LLC. Provided for limited non-commercial use only under IRES Rules. © Copyright IRES.
The information being provided is for the consumers personal, non-commercial use and may not be used for any purpose other than to identify prospective properties consumer may be interested in purchasing.
The IRES, LLC Data on this
