

Open House Sat, Sep 26th 11:00 AM - 01:00 PM - Primary on Main




Address
618 61st Ave Ct, Greeley, CO
Price
$ 550,000
Property Attributes
- MLS#1069388
- TypeSingle Family
- Listing Status Active
- CountyWELD
- CityGreeley
- AreaGreeley-Weld
- NeighborhoodPumpkin Ridge
- Zip80634
- StyleContemporary
- Year Built2006
- Taxes$ 2823
- Price$ 550,000
- Bedrooms5
- Full Bathrooms3
- Half Bathrooms0
- Sqr Footage3182
- Lot Size0.14 Acres
Data Source:
Information and Real Estate Services (IRES)
Property Description
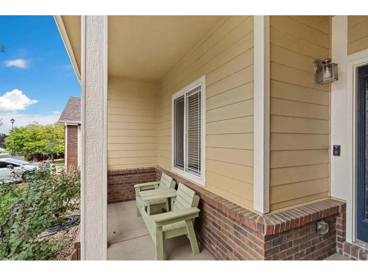
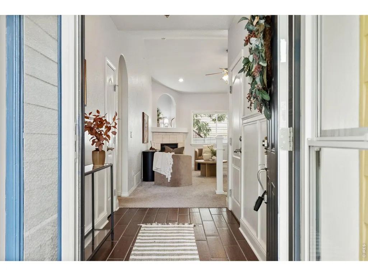
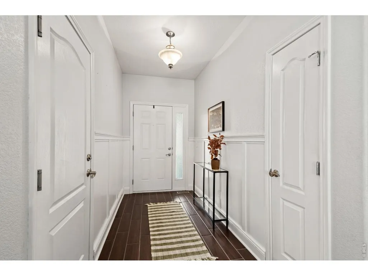
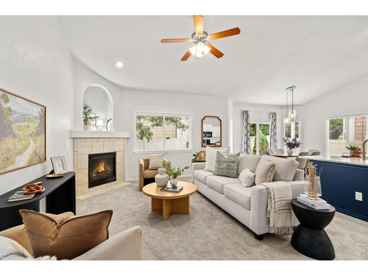
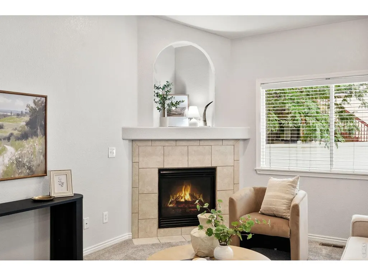
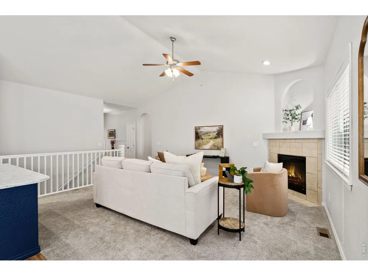
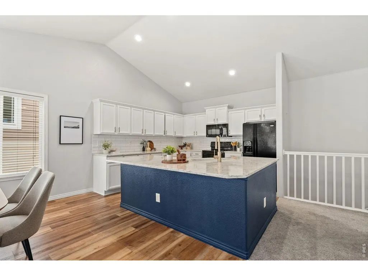
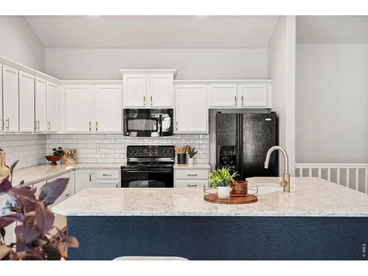
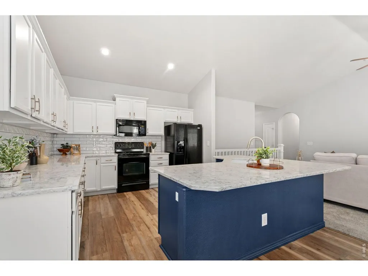
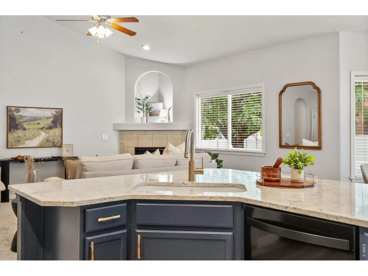
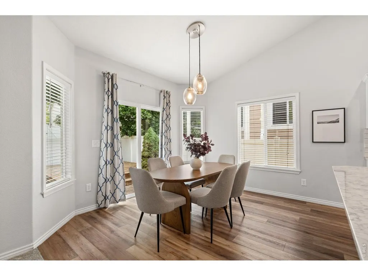
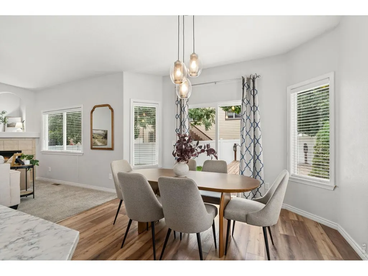
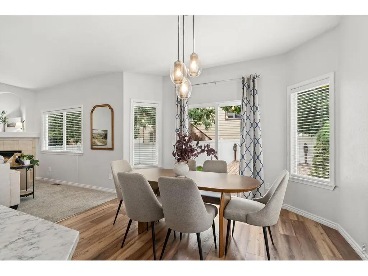
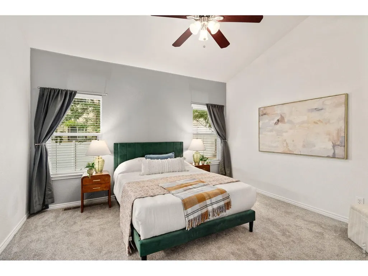
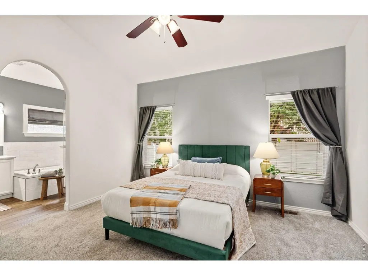
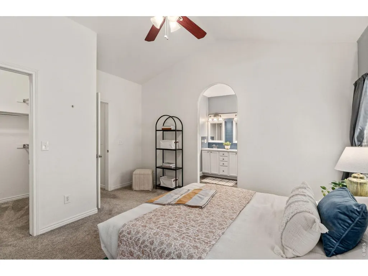
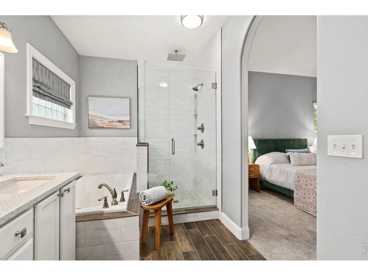
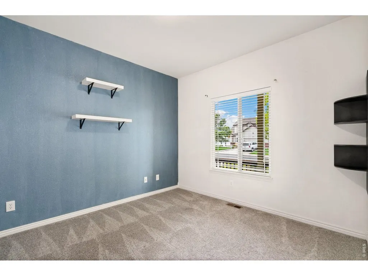
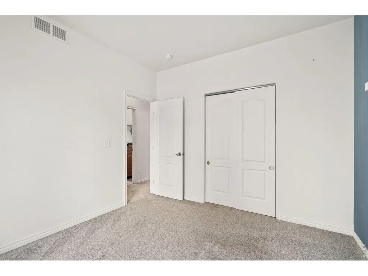
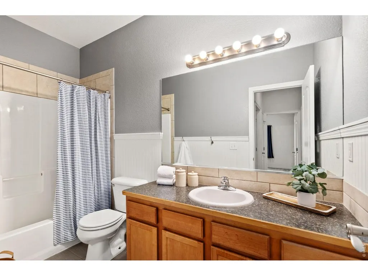
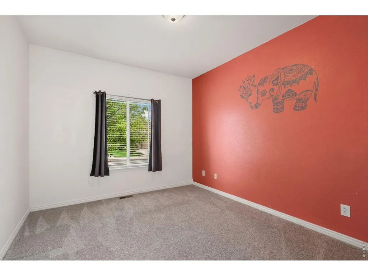
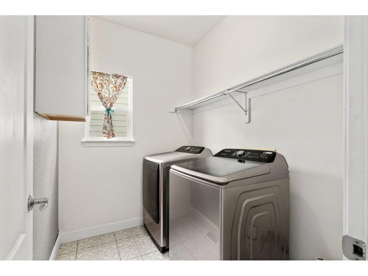
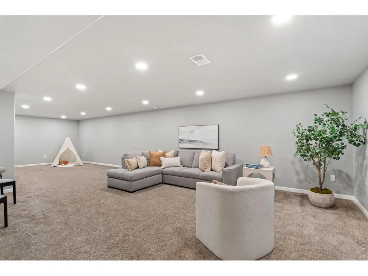
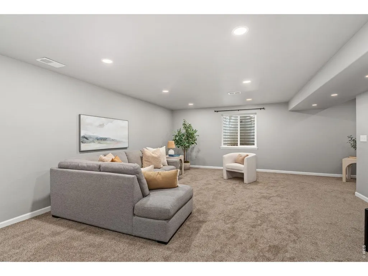
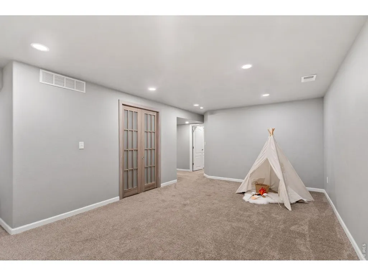
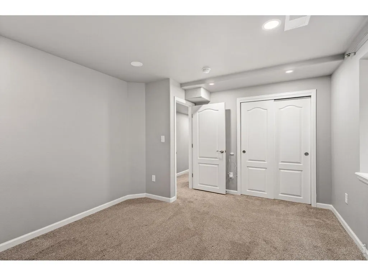
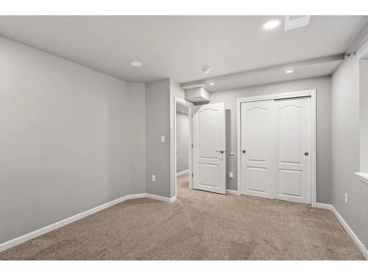
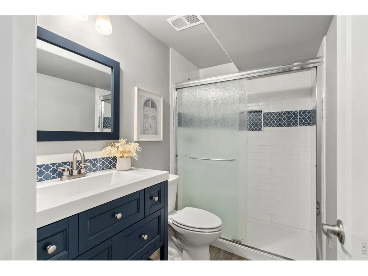
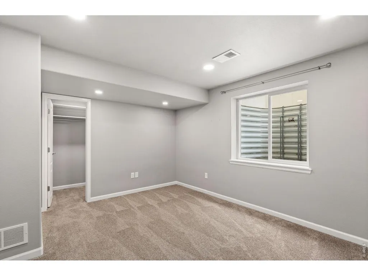
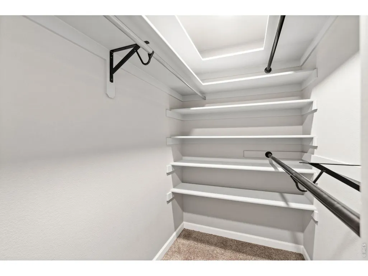
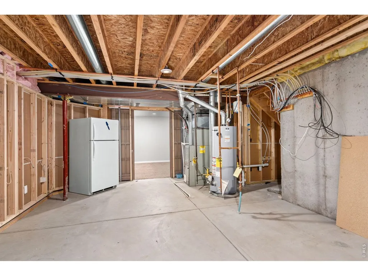
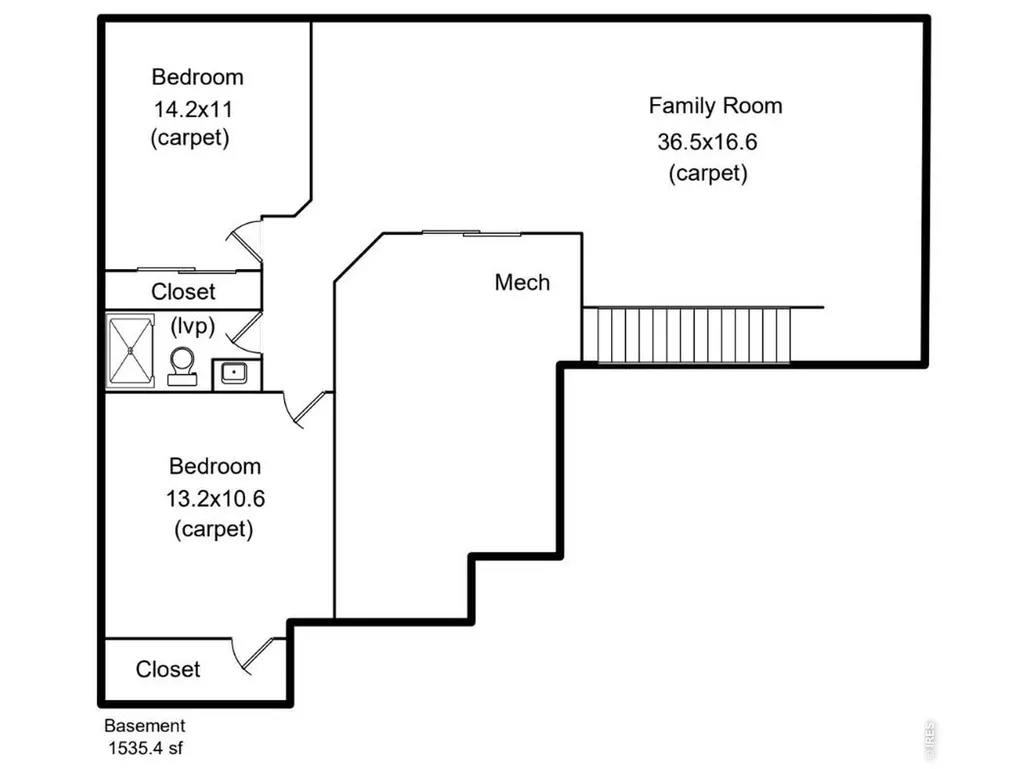
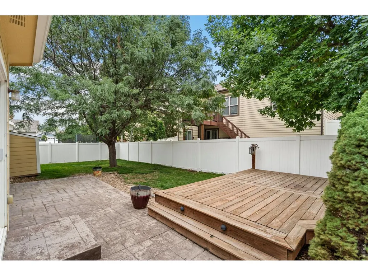
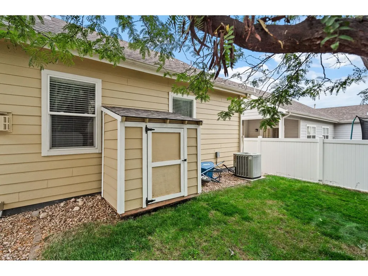
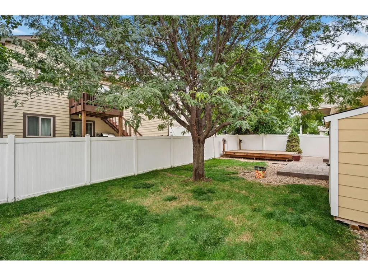
Bright, open, and move-in ready, this thoughtfully updated ranch in Pumpkin Ridge offers the space, comfort, and easy living you've been looking for. Start your day on the welcoming front porch, the perfect spot for morning coffee or catching up with neighbors. Inside, the open main-floor layout makes everyday living and entertaining feel effortless. The living room's vaulted ceilings and cozy corner fireplace create a warm gathering space, while the updated kitchen features quartz countertops, sleek cabinetry, a stylish backsplash, and plenty of storage. The island adds casual seating and connects seamlessly to the dining area and backyard. The primary suite feels like a peaceful retreat with vaulted ceilings, a walk-in closet and an updated 5-piece bath featuring custom tile and a large soaking tub. Two additional bedrooms, a hall bath and convenient main-floor laundry round out the first level. Downstairs is where the fun happens! The spacious family room is ready for movie nights, sleepovers, game days and making memories. With plumbing already in place for a future wet bar, there's room to customize the space even more. Two large bedrooms, another bathroom, and a generous storage room means there is room for everything and everyone. Outside, the fully fenced yard is made for enjoying Colorado's beautiful afternoons, with a large patio and deck that offer a shady spot for BBQs, entertaining or relaxing while the kids and pups play. Conveniently located near shopping, dining, parks and trails, with easy access to surrounding communities, this well-maintained home offers the space to live comfortably and the setting to enjoy it all.
| Elementary School | Middle School | High School |
|---|---|---|
| Tointon Academy Elementary School | Tointon Academy Middle School | Northridge High School |
| Price History | |
|---|---|
| 9/24/2026 | Listed $550,000 |
General Features
| Living Area | 3000 |
|---|---|
| Heating | Forced Air |
| Cooling | Central Air,Ceiling Fan(s) |
| Utilities | Natural Gas Available,Electricity Available,Cable Available,Satellite Avail |
| Roof | Composition |
| Appliances | Electric Range,Dishwasher,Refrigerator,Washer,Dryer,Microwave |
| Zoning | Res |
| HOA Fee | 42 |
| Garage Spaces | 2 |
| Association Fee Includes | Common Amenities,Trash,Management |
| Patio/Porch Features | Patio,Deck |
| Architectural Style | Contemporary |
| Construction Materials | Frame |
| Exclusions | Personal property and staging items |
| Year Built | 2006 |
| Electric | Xcel Energy |
| Levels | One |
| Property Subtype | Single Family Residence |
| Tax Year | 2025 |
| Accessibility | Level Lot,Main Floor Bath,Main Level Bedroom,Main Level Laundry |
| Assoc Fee Paid Per | Monthly |
| County | Weld |
| New Construction | No |
| Property Type | Residential |
| HOA | Yes |
| Subdivision Name | Pumpkin Ridge |
| Full Baths | 2 |
| Status | Active |
| High School | Northridge |
| City | Greeley |
| Disclosures | Seller's Property Disclosure |
| Association Name | Pumpkin Ridge |
| High School District | Greeley 6 |
| MLS Area | Greeley/Weld |
| Elementary School | Tointon Academy |
| Property Attached Y/N | No |
| Tax Annual Amount | 2823 |
| Middle/Junior High School | Tointon Academy |
| Standard Status | Active |
| Expected Active Date | 2026-09-24 |
| AttributionContact | 9709806045 |
Interior Features
| Interior Amenities | Cathedral Ceiling(s),Open Floorplan,Walk-In Closet(s),Washer/Dryer Hookup,Kitchen Island |
|---|---|
| Basement | Full,Partially Finished |
| Fireplace Features | Gas |
| Window Features | Window Coverings |
| Above Grade Finished Area | 1600 |
| 3/4 Baths | 1 |
| Total Bedrooms | 5 |
| LivingAreaSource | Other |
| Total Baths | 3 |
Exterior Features
| Exterior Amenities | Sprinkler System |
|---|---|
| Fencing | Fenced,Vinyl |
| Parking Features | Attached |
| Lot Features | Deciduous Trees,Level,House Faces West,Paved,Curbs,Gutters,Sidewalks,Street Light |
| Water Source | Public |
| Lot Size Area | 6000 |
| Lot Size Acres | 0.14 |
| Road Surface Type | Asphalt |
| Waterfront Y/N | No |
| Road Frontage Type | City Street |
| Irrigation Water Rights Y/N | No |
Amenities
- Foreclosure
- Views
- Short Sale
- New Construction
- Adult 55+
- Lease To Own
- No HOA Fees
- Furnished
- Primary On Main
- Air Conditioning
- Seller Finance
- Green
- Fixer Upper
- Horse
- Golf
- Fireplace
- Deck
- Garage
- Basement
- Pool
Property vs Single Family Average in 80634
Price
Taxes
Year Built
 Information deemed reliable but not guaranteed by the MLS. © 2026 Information and Real Estate Services, LLC.
Information source: Information and Real Estate Services, LLC. Provided for limited non-commercial use only under IRES Rules. © Copyright IRES.
The information being provided is for the consumers personal, non-commercial use and may not be used for any purpose other than to identify prospective properties consumer may be interested in purchasing.
The IRES, LLC Data on this
Information deemed reliable but not guaranteed by the MLS. © 2026 Information and Real Estate Services, LLC.
Information source: Information and Real Estate Services, LLC. Provided for limited non-commercial use only under IRES Rules. © Copyright IRES.
The information being provided is for the consumers personal, non-commercial use and may not be used for any purpose other than to identify prospective properties consumer may be interested in purchasing.
The IRES, LLC Data on this
