

Views - Primary on Main



Address
39 Royal Ann Dr, Greenwood Village, CO
Price
$ 2,650,000
Property Attributes
- MLS#1069127
- TypeSingle Family
- Listing Status Coming Soon
- CountyARAPAHOE
- CityGreenwood Village
- AreaMetro Denver
- NeighborhoodOne Cherry Lane
- Zip80111
- StyleContemporary
- Year Built2006
- Taxes$ 18358
- Price$ 2,650,000
- Bedrooms5
- Full Bathrooms5
- Half Bathrooms1
- Sqr Footage6631
- Lot Size0.19 Acres
Data Source:
Information and Real Estate Services (IRES)
Property Description
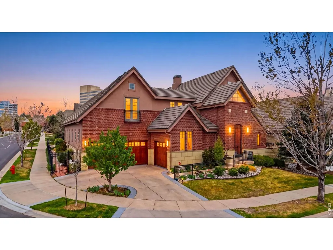
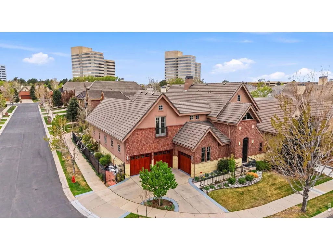
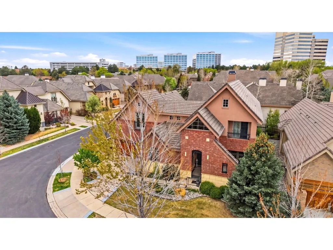
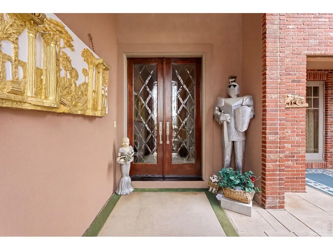
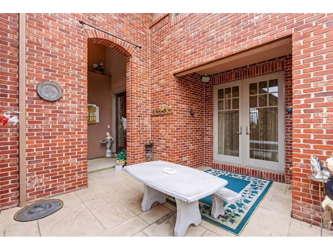
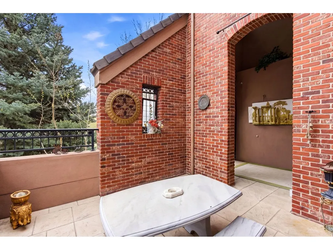
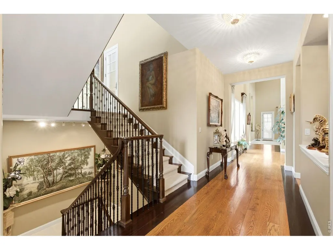
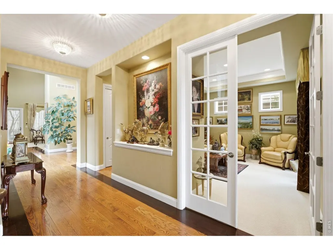
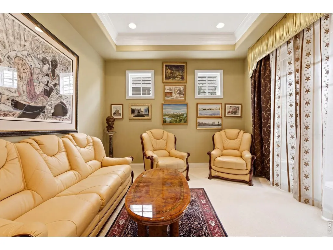
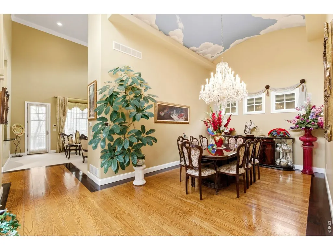
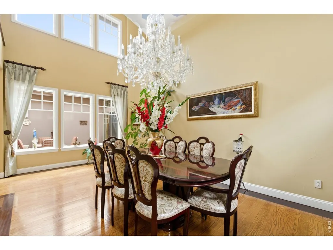
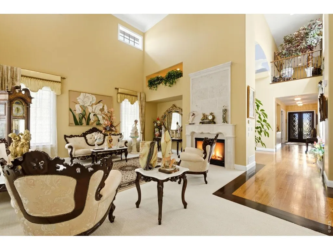
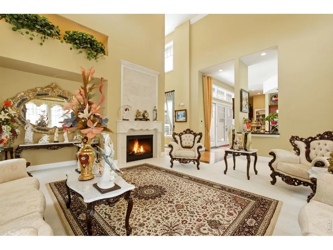
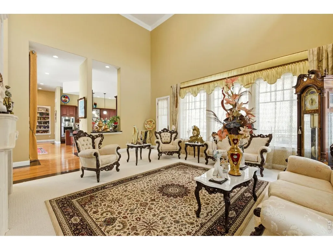
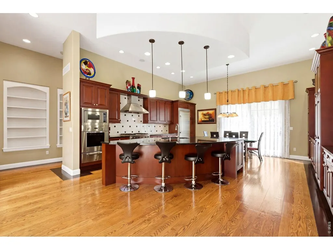
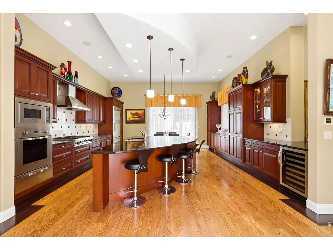
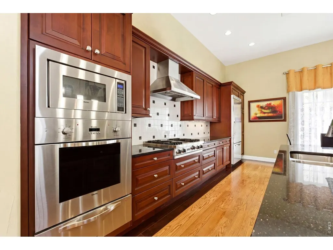
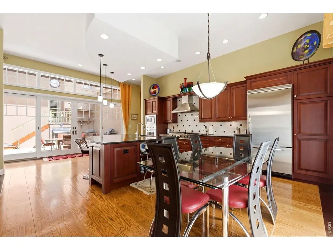
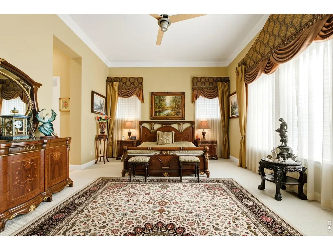
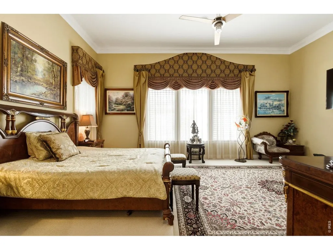
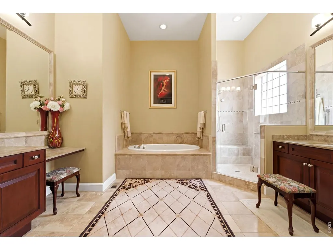
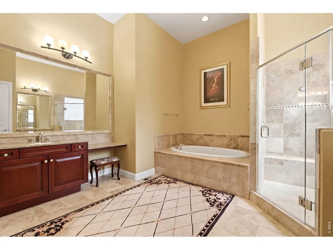
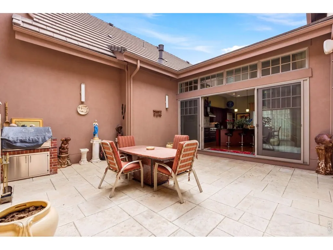
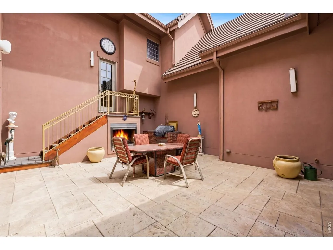
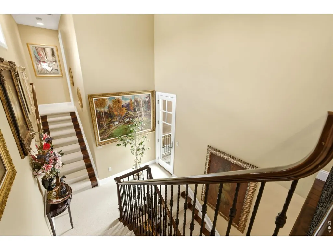
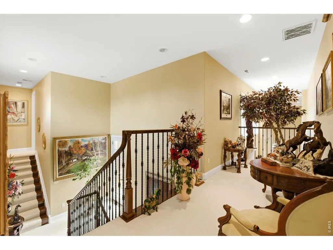
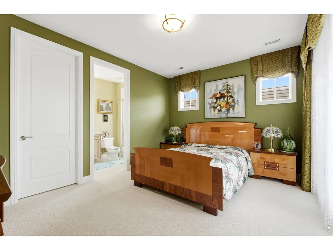
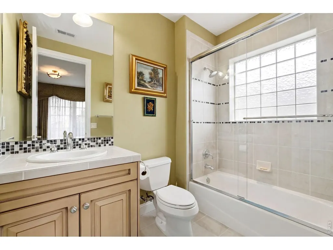
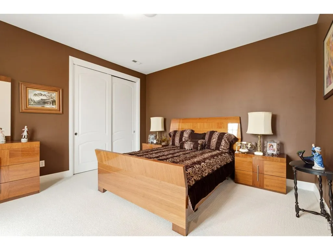
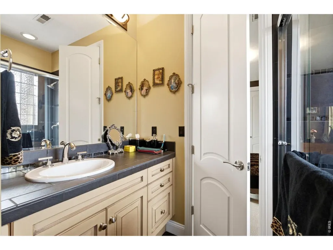
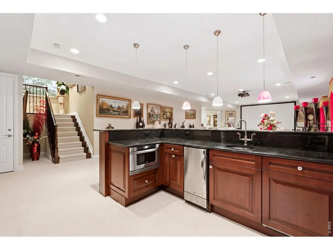
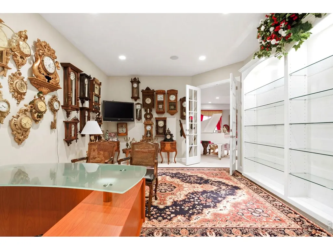
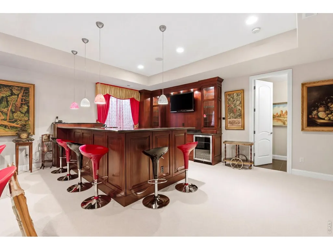
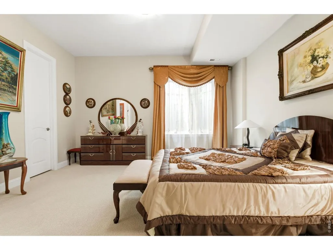
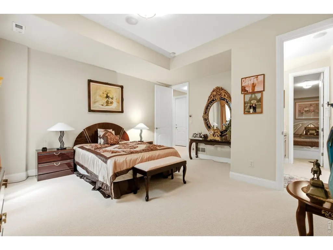
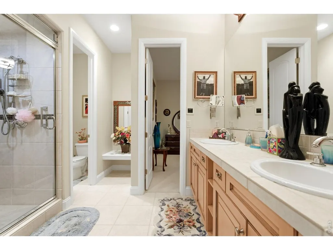
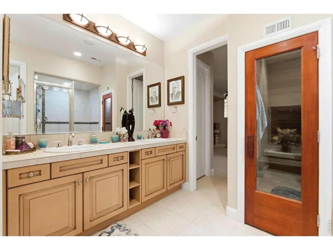
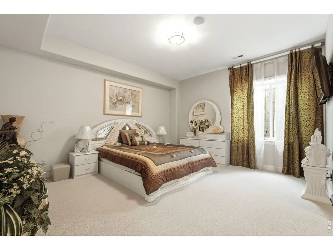
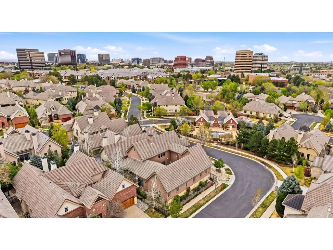
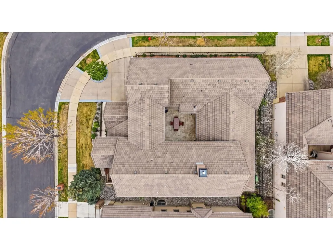
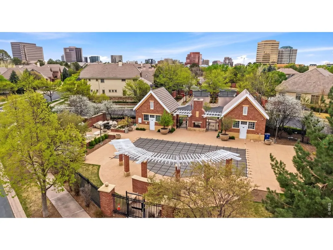
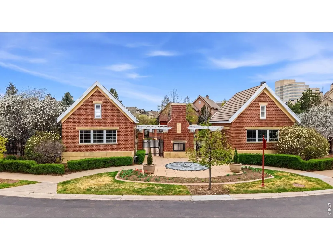
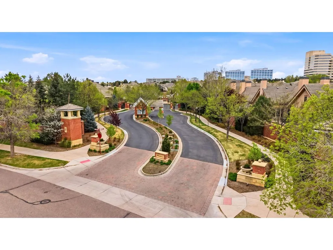
Welcome to One Cherry Lane - Offers over 6,000 square feet of timeless elegance and sophisticated living in one of Denver's most prestigious gated communities. Ideally located in a prime area within a top-rated school district, the home radiates grandeur from the moment you arrive. The residence features five expansive bedroom suites, each with its own private bathroom, creating a resort-like feel where every room functions as a private sanctuary. The main-floor primary bedroom is a standout masterpiece - a grand, light-filled retreat with soaring high ceilings and an opulent spa-like en suite bathroom. This lavish oasis includes a deep soaking tub, frameless glass shower, and dual vanities with marble countertops. Dramatic high ceilings and a thoughtfully designed floor plan provide exceptional flow, seamlessly connecting formal living areas, a grand dining room, and expansive gathering spaces perfect for both lavish entertaining and intimate family moments. At the heart of the home is a spectacular chef's kitchen equipped with top-of-the-line professional-grade Viking appliances, expansive granite countertops, a massive central island with seating, and custom cabinetry, a culinary paradise for chefs and effortless hosting. A stunning central courtyard enhances the living experience with tranquil comfortable seating areas, hand-placed heated concrete tiles, and abundant natural light. The high-end finished basement serves as a luxurious private retreat. It features a stunning full bar with rich wood cabinetry and granite countertops, two large bedrooms, a shared Jack-and-Jill bathroom with a relaxing sauna, and modern tile work, plus a dedicated second home office with built-in shelving. High ceilings and premium finishes make the basement feel bright, functional, and fully integrated with the home. This rare and exclusive property blends majestic scale, refined luxury details, and unparalleled privacy in one of the Denver metro area's most sought-after enclaves.
| Elementary School | Middle School | High School |
|---|---|---|
| Belleview Elementary School | Campus Middle School | Cherry Creek High School |
| Price History | |
|---|---|
| 9/21/2026 | Listed $2,650,000 |
General Features
| Living Area | 6344 |
|---|---|
| Heating | Forced Air |
| Cooling | Central Air |
| Utilities | Natural Gas Available,Electricity Available |
| Roof | Tile |
| Appliances | Gas Range,Down Draft,Double Oven,Dishwasher,Refrigerator,Bar Fridge,Washer,Dryer,Microwave,Gas Bar-B-Q,Water Softener Owned,Disposal,Fire Alarm |
| Zoning | SFR |
| HOA Fee | 2000 |
| Garage Spaces | 3 |
| Association Fee Includes | Common Amenities,Trash,Snow Removal,Maintenance Grounds,Security,Exterior Maintenance |
| Patio/Porch Features | Patio,Deck,Enclosed |
| Architectural Style | Contemporary |
| Security Features | Security System |
| Construction Materials | Brick |
| Exclusions | Personal Property,ALL wall art & photos,TV's and TV Mount's. |
| Year Built | 2006 |
| View | City |
| Levels | Two |
| Property Subtype | Mixed Use |
| Tax Year | 2025 |
| Parcel Number | 2075-16-4-12-039 |
| Community Features | Clubhouse,Hot Tub,Pool,Playground,Recreation Room,Gated |
| Assoc Fee Paid Per | Quarterly |
| County | Arapahoe |
| New Construction | No |
| Property Type | Residential |
| HOA | Yes |
| Subdivision Name | One Cherry Lane |
| Possible Use | Single Family,Multi-Family |
| Full Baths | 2 |
| Status | Coming Soon |
| High School | Cherry Creek |
| City | Greenwood Village |
| Disclosures | Seller's Property Disclosure |
| Association Name | One Cherry Lane |
| High School District | Cherry Creek 5 |
| MLS Area | Metro Denver |
| Elementary School | Belleview |
| Property Attached Y/N | No |
| Tax Annual Amount | 18358 |
| Middle/Junior High School | Campus |
| MLS Area Minor | Metro22/SSE |
| Standard Status | Coming Soon |
| Expected Active Date | 2026-09-23 |
| AttributionContact | 7208828916 |
Interior Features
| Interior Amenities | Eat-in Kitchen,Separate Dining Room,Cathedral Ceiling(s),Open Floorplan,Pantry,Bay or Bow Window,Walk-In Closet(s),Sauna,Wet Bar,Washer/Dryer Hookup,Jack & Jill Bathroom,Kitchen Island,Theatre Room,T |
|---|---|
| Basement | Full,Partially Finished,Structural Floor |
| Flooring | Wood |
| Fireplace Features | Two or More |
| Window Features | Window Coverings |
| Above Grade Finished Area | 3783 |
| Half Baths | 1 |
| 3/4 Baths | 3 |
| Total Bedrooms | 5 |
| Room Type | Loft,Media Room |
| LivingAreaSource | Assessor |
| Total Baths | 6 |
Exterior Features
| Exterior Amenities | Sprinkler System,Balcony,>8' Garage Door,Heated Garage,Oversized Garage |
|---|---|
| Fencing | Fenced |
| Parking Features | Garage Door Opener,Attached |
| Lot Features | Cul-De-Sac,Corner Lot,House Faces South |
| Water Source | Public |
| Lot Size Area | 8276 |
| Lot Size Acres | 0.19 |
| Road Surface Type | Concrete |
| Waterfront Y/N | No |
| Door Features | French Doors |
| Road Frontage Type | Priv Rd up to County Standards,Privately Maintained |
| Other Equipment | Fireplace Tools Included |
| Irrigation Water Rights Y/N | No |
Amenities
- Foreclosure
- Views
- Short Sale
- New Construction
- Adult 55+
- Lease To Own
- No HOA Fees
- Furnished
- Primary On Main
- Air Conditioning
- Seller Finance
- Green
- Fixer Upper
- Horse
- Golf
- Fireplace
- Deck
- Garage
- Basement
- Pool
Property vs Single Family Average in 80111
Price
Taxes
Year Built
 Information deemed reliable but not guaranteed by the MLS. © 2026 Information and Real Estate Services, LLC.
Information source: Information and Real Estate Services, LLC. Provided for limited non-commercial use only under IRES Rules. © Copyright IRES.
The information being provided is for the consumers personal, non-commercial use and may not be used for any purpose other than to identify prospective properties consumer may be interested in purchasing.
The IRES, LLC Data on this
Information deemed reliable but not guaranteed by the MLS. © 2026 Information and Real Estate Services, LLC.
Information source: Information and Real Estate Services, LLC. Provided for limited non-commercial use only under IRES Rules. © Copyright IRES.
The information being provided is for the consumers personal, non-commercial use and may not be used for any purpose other than to identify prospective properties consumer may be interested in purchasing.
The IRES, LLC Data on this
