

Views - Primary on Main

Address
1667 E County Road 64, Wellington, CO
Price
$ 1,100,000
Property Attributes
- MLS#1068818
- TypeSingle Family
- Listing Status Active
- CountyLARIMER
- CityWellington
- AreaFort Collins
- NeighborhoodDemmel Lake Estates Rlup 11-S3055
- Zip80549
- StyleFarmhouse
- Year Built2014
- Taxes$ 4399
- Price$ 1,100,000
- Bedrooms4
- Full Bathrooms2
- Half Bathrooms0
- Sqr Footage4336
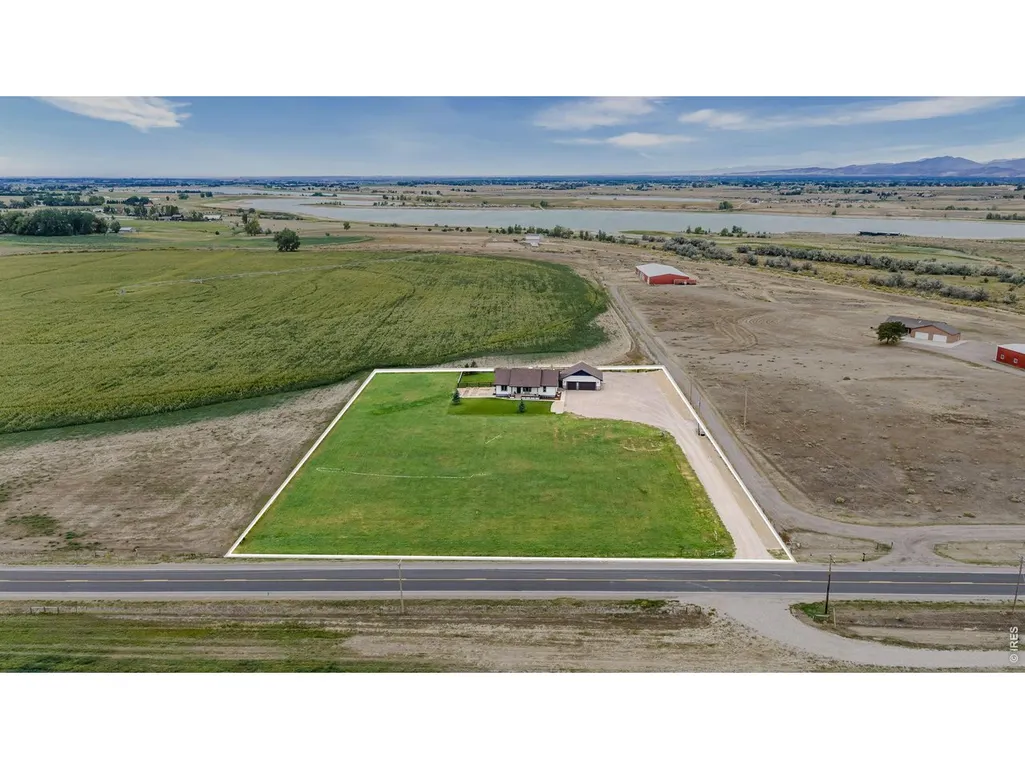
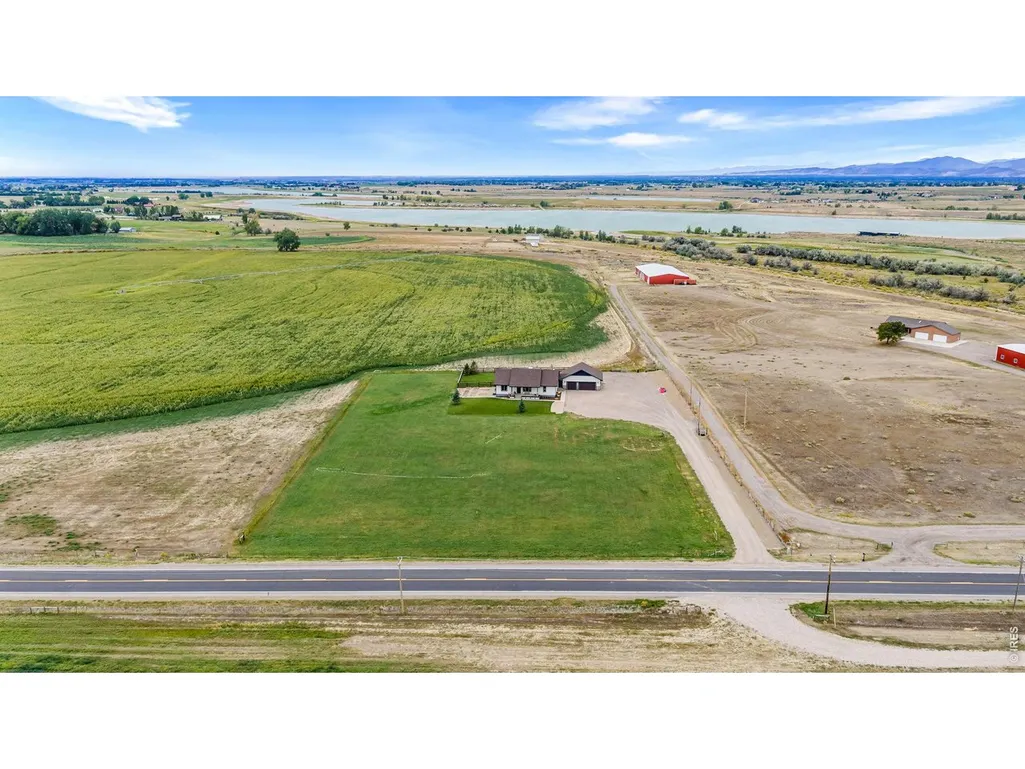
- Lot Size2.93 Acres
Data Source:
Information and Real Estate Services (IRES)
Property Description
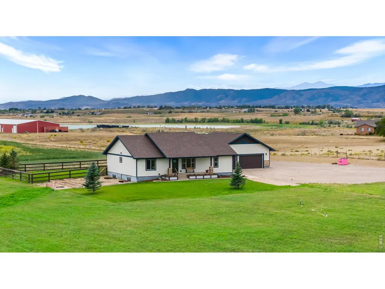
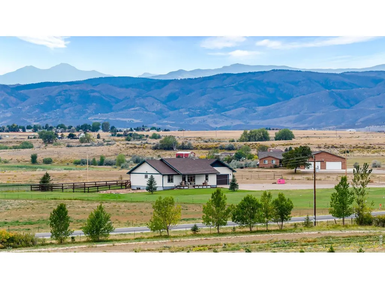
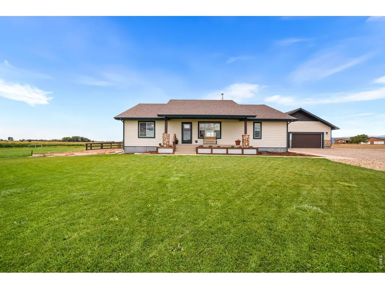
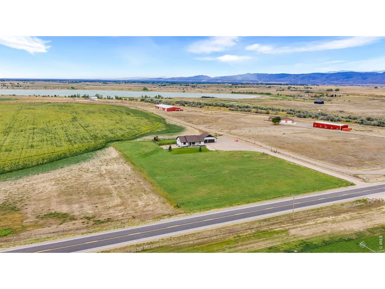
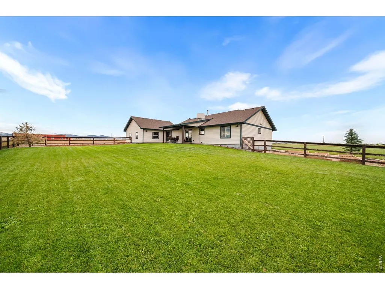
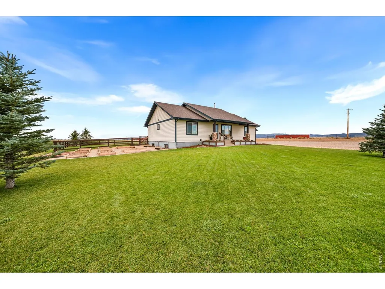
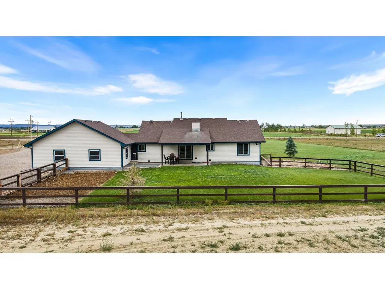
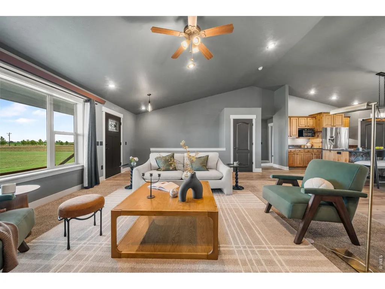
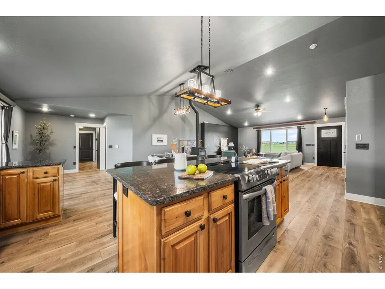
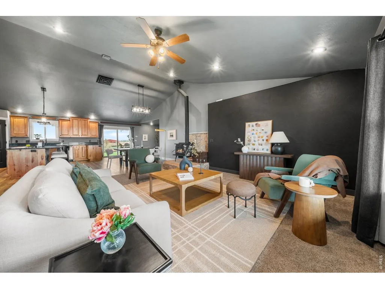
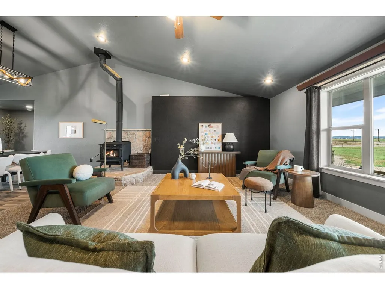
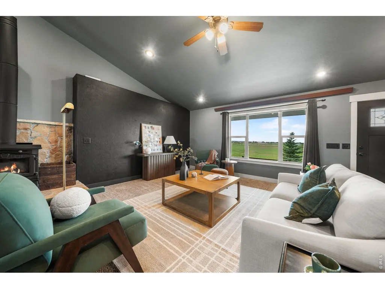
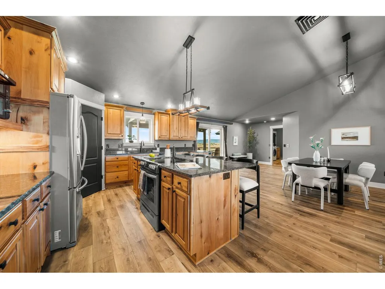
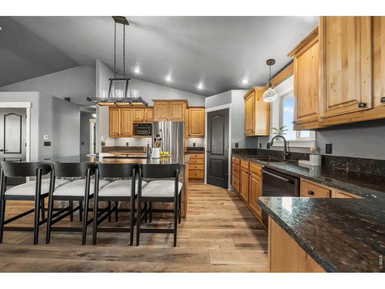
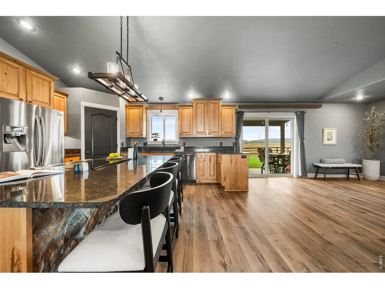
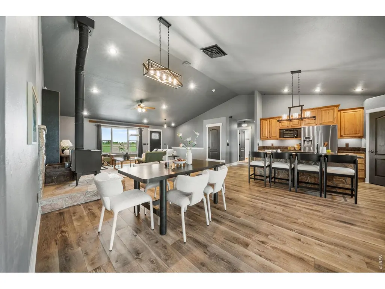
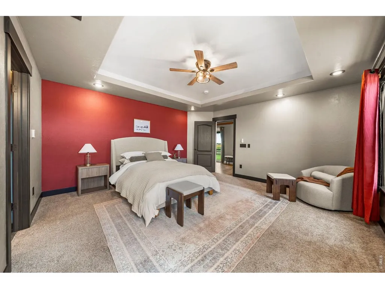
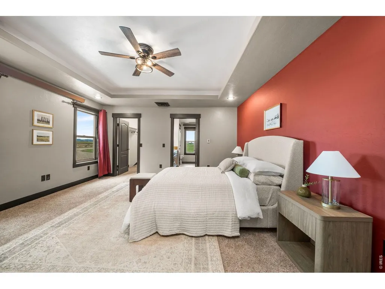
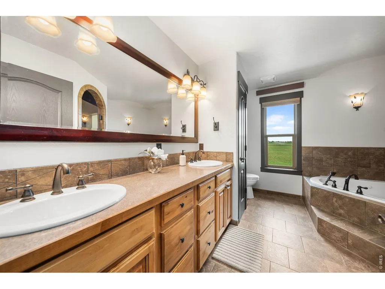
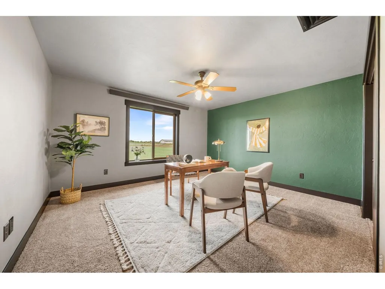
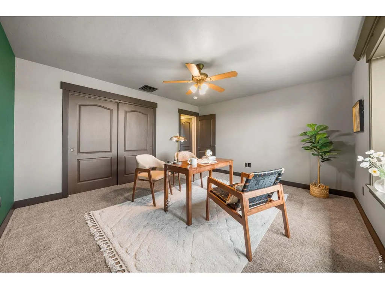
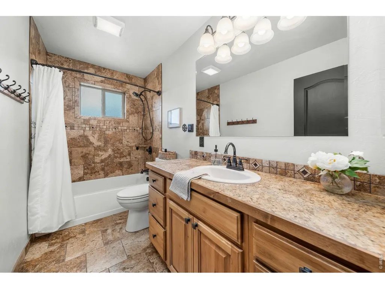
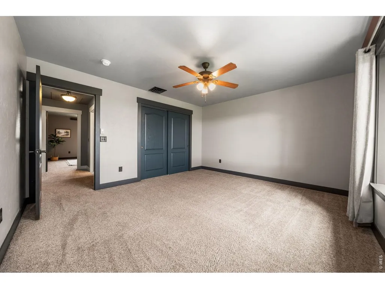
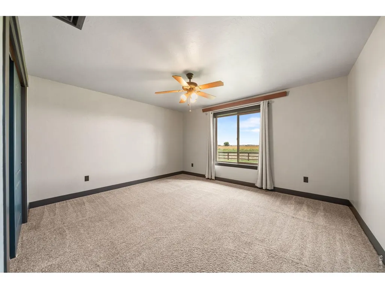
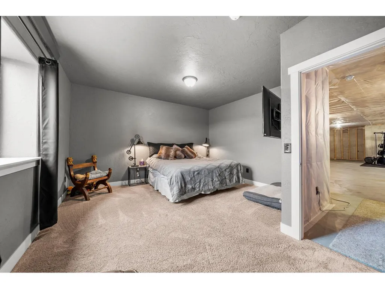
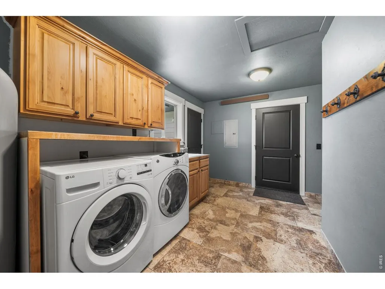
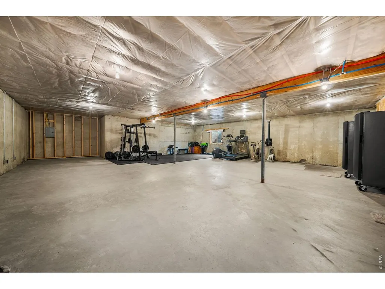
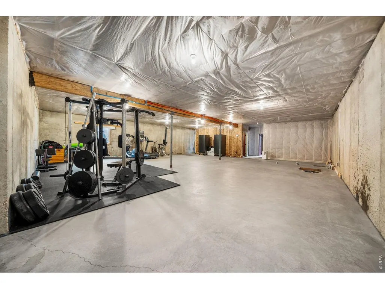
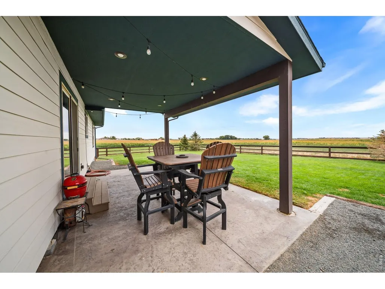
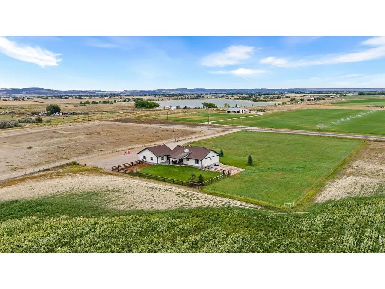
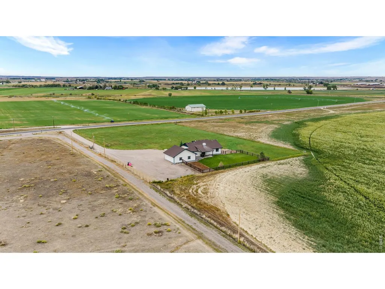
Nearly 3 acres in a private setting near Bee Lake with mountain and plains views in every direction. A welcoming driveway and covered front porch set the tone for this well-kept property, offering plenty of space while still being just minutes from downtown Wellington and Fort Collins.Inside, vaulted ceilings and an open floor plan create a bright and comfortable living space. Large windows in the living room overlook the property and bring in plenty of natural light, while the fireplace makes the room a great place to relax. The kitchen features granite countertops, stainless steel appliances, LVP flooring, farmhouse-style lighting and bar-top seating for casual meals or entertaining.The primary bedroom includes coffered ceilings, mountain views and a private five-piece bathroom with a soaking tub, walk-in shower and plenty of space. Main-floor laundry adds convenience with a utility sink and extra storage.The basement is approximately 75% unfinished, giving the next owner plenty of opportunity to add finished square footage, additional bedrooms, a rec room, home gym, office or storage.Outside, the lawn and garden areas are manicured and irrigated, with a fully fenced backyard and garden space. Five acre-feet of irrigation well water help keep the fields and landscaping green. The back porch is a great place to enjoy sunsets over the mountains, while the open fields to the east offer beautiful morning views.With privacy in every direction, usable acreage, mountain views, irrigation water and a location close to Demmel Lake, Wellington and Fort Collins, this property offers the space and setting buyers are looking for without giving up everyday convenience.
| Elementary School | Middle School | High School |
|---|---|---|
| Eyestone Elementary School | Wellington Middle School | Poudre High School |
| Price History | |
|---|---|
| 9/16/2026 | Listed $1,100,000 |
General Features
| Living Area | 2312 |
|---|---|
| Sewer | Septic Tank,Septic Field |
| Heating | Wood Stove,Zoned,Radiant |
| Cooling | Wall/Window Unit(s),Ceiling Fan(s) |
| Utilities | Electricity Available,Propane,Satellite Avail |
| Roof | Composition |
| Appliances | Electric Range,Dishwasher,Refrigerator,Washer,Dryer,Disposal,Fire Alarm |
| Zoning | AG |
| Garage Spaces | 3 |
| Patio/Porch Features | Patio,Deck |
| Architectural Style | Farmhouse |
| Construction Materials | Composition |
| Exclusions | Seller's personal property,Starlink equipment. |
| Year Built | 2014 |
| Electric | PVREA |
| View | Mountain(s),Hills,Plains View |
| Levels | One,Raised Ranch |
| Property Subtype | Mixed Use |
| Tax Year | 2025 |
| Parcel Number | R1653176 |
| Accessibility | Level Lot,Level Drive,Main Floor Bath,Main Level Bedroom,Main Level Laundry |
| County | Larimer |
| New Construction | No |
| Property Type | Residential |
| HOA | No |
| Energy Efficient | Southern Exposure,Windows |
| Subdivision Name | Demmel Lake Estates Rlup 11-S3055 |
| Possible Use | Single Family,Farm |
| Full Baths | 2 |
| Status | Active |
| High School | Poudre |
| City | Wellington |
| Disclosures | Seller's Property Disclosure |
| High School District | Poudre |
| MLS Area | Fort Collins |
| Elementary School | Eyestone |
| Property Attached Y/N | No |
| Tax Annual Amount | 4399 |
| Middle/Junior High School | Wellington |
| Virtual Tour | https://case-media-llc.aryeo.com/sites/1667-e-county-rd-64-wellington-co-80549-28837942/branded |
| Standard Status | Active |
| Expected Active Date | 2026-09-16 |
| AttributionContact | 9702197096 |
Interior Features
| Interior Amenities | Eat-in Kitchen,Cathedral Ceiling(s),Open Floorplan,Pantry,Washer/Dryer Hookup,Kitchen Island,Split Bedroom Plan |
|---|---|
| Basement | Full,Partially Finished |
| Fireplace Features | Living Room |
| Window Features | Window Coverings |
| Above Grade Finished Area | 2168 |
| Total Bedrooms | 4 |
| LivingAreaSource | Assessor |
| Total Baths | 2 |
Exterior Features
| Exterior Amenities | Sprinkler System,Oversized Garage |
|---|---|
| Fencing | Fenced,Wood,Metal |
| Parking Features | RV Access/Parking,Attached |
| Lot Features | Evergreen Trees,Deciduous Trees,Native Grass,Level,Abuts Farm Land,Paved,Water Rights Included,Irrigation Well Included |
| Water Source | District |
| Lot Size Area | 127422 |
| Lot Size Acres | 2.93 |
| Road Surface Type | Asphalt |
| Waterfront Y/N | No |
| Road Frontage Type | County Maintained |
| Horse Amenities | Horse(s) Allowed,Zoning Appropriate for 1 Horse,Zoning Appropriate for 2 Horses,Zoning Appropriate for 3 Horses,Zoning Appropriate for 4+ Horses,Pasture |
| Irrigation Water Rights Y/N | No |
Amenities
- Foreclosure
- Views
- Short Sale
- New Construction
- Adult 55+
- Lease To Own
- No HOA Fees
- Furnished
- Primary On Main
- Air Conditioning
- Seller Finance
- Green
- Fixer Upper
- Horse
- Golf
- Fireplace
- Deck
- Garage
- Basement
- Pool
Property vs Single Family Average in 80549
Price
Taxes
Year Built
 Information deemed reliable but not guaranteed by the MLS. © 2026 Information and Real Estate Services, LLC.
Information source: Information and Real Estate Services, LLC. Provided for limited non-commercial use only under IRES Rules. © Copyright IRES.
The information being provided is for the consumers personal, non-commercial use and may not be used for any purpose other than to identify prospective properties consumer may be interested in purchasing.
The IRES, LLC Data on this
Information deemed reliable but not guaranteed by the MLS. © 2026 Information and Real Estate Services, LLC.
Information source: Information and Real Estate Services, LLC. Provided for limited non-commercial use only under IRES Rules. © Copyright IRES.
The information being provided is for the consumers personal, non-commercial use and may not be used for any purpose other than to identify prospective properties consumer may be interested in purchasing.
The IRES, LLC Data on this
