

Price Reduction - Eco Friendly











Address
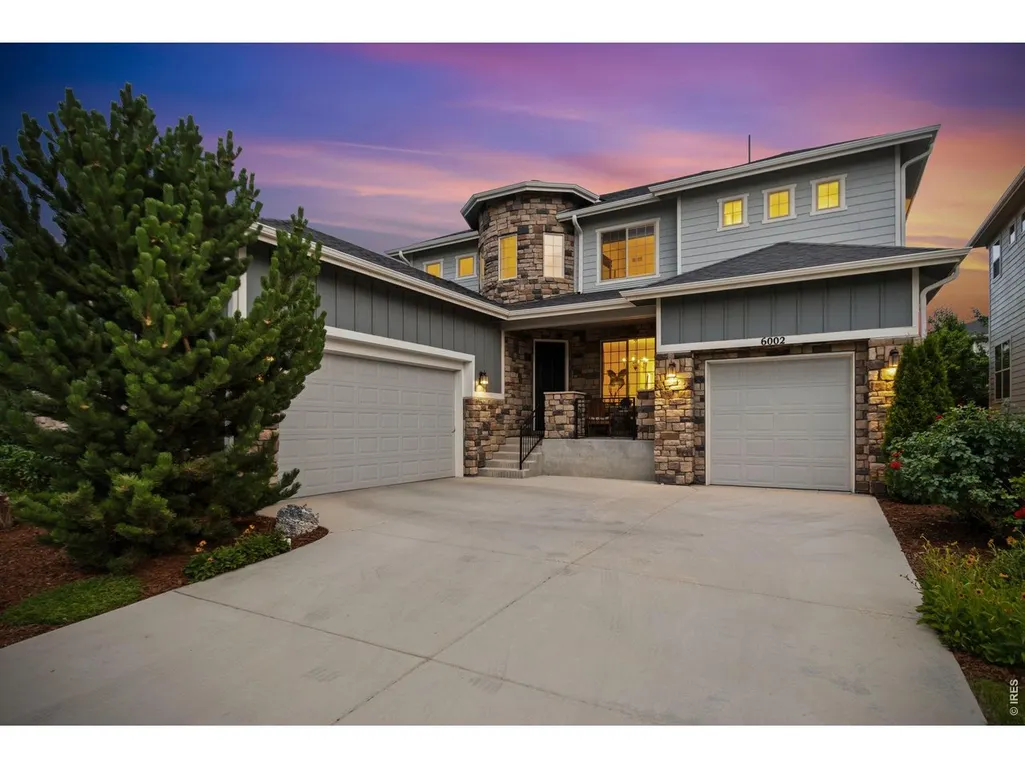
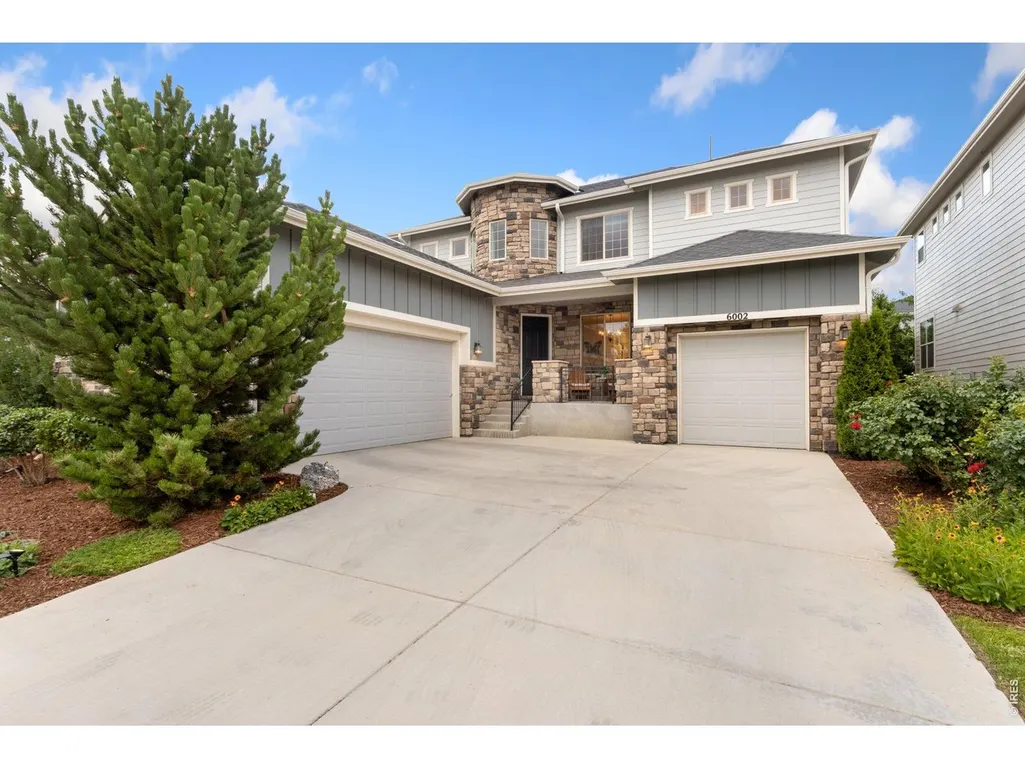
6002 Fall Harvest Way, Fort Collins, CO
Price
$ 995,000
Property Attributes
- MLS#1065007
- TypeSingle Family
- Listing Status Active
- CountyLARIMER
- CityFort Collins
- AreaFort Collins
- NeighborhoodKechter Farm Pld Fil 1
- Zip80528
- StyleContemporary
- Year Built2018
- Taxes$ 5510
- Price$ 995,000
- Bedrooms4
- Full Bathrooms3
- Half Bathrooms1
- Sqr Footage4033
- Lot Size0.18 Acres
Data Source:
Information and Real Estate Services (IRES)
Property Description
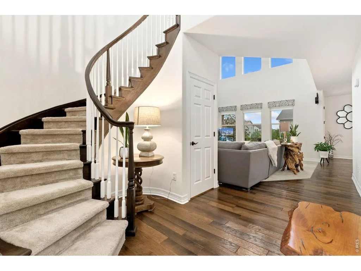
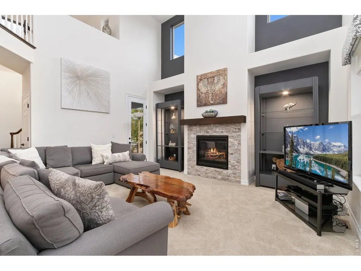
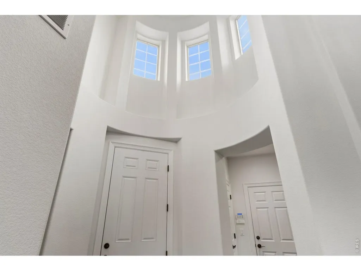
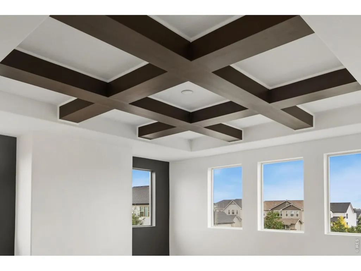
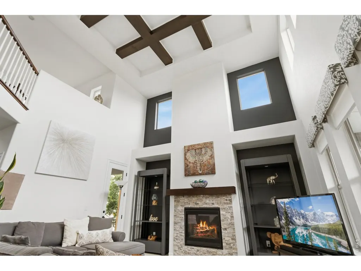
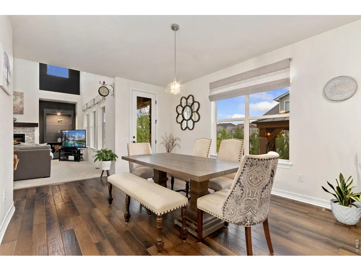
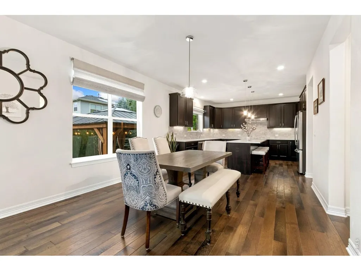
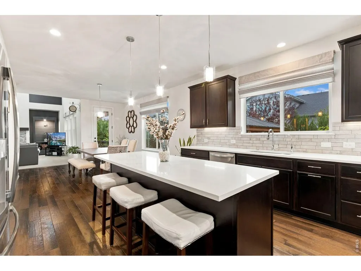
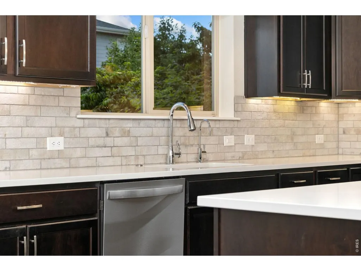
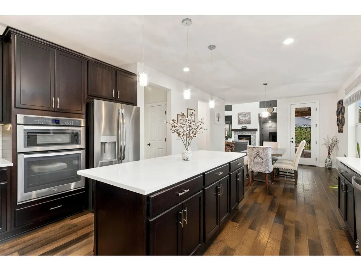
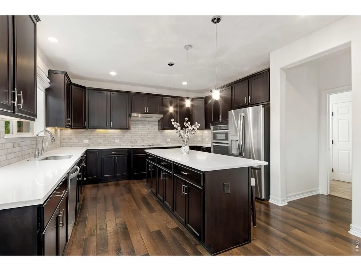
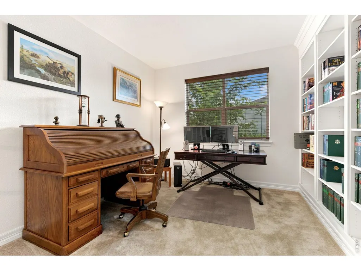
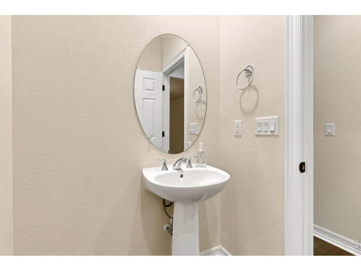
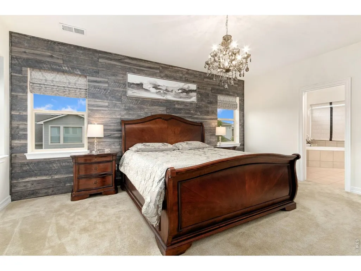
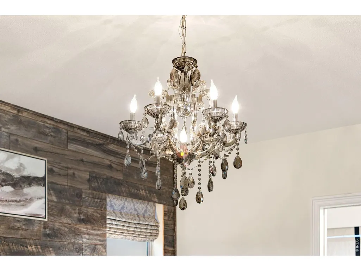
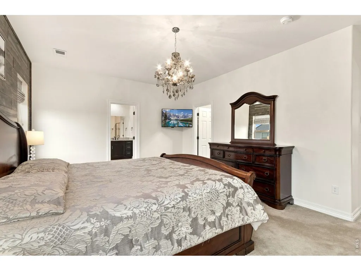
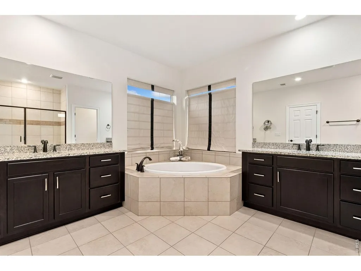
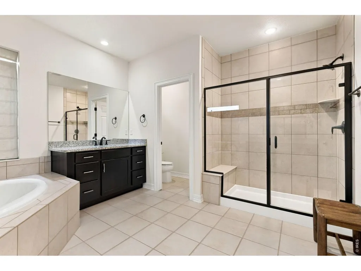
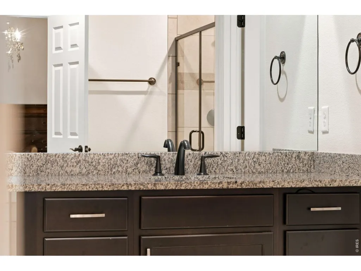
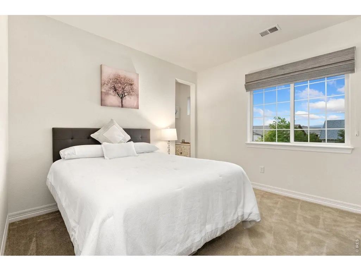
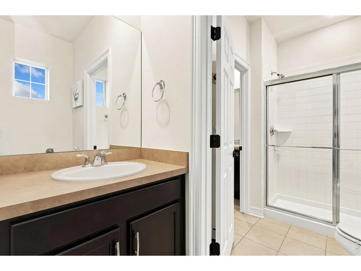
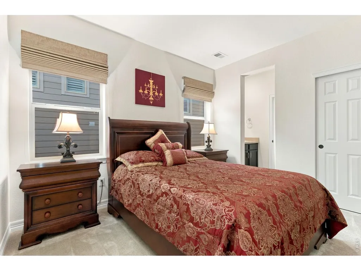
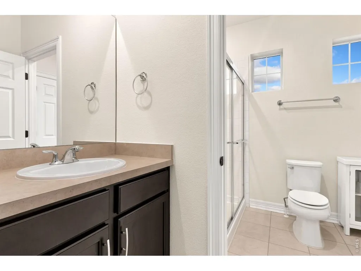
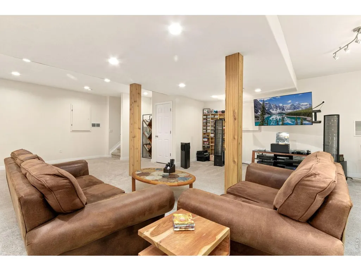
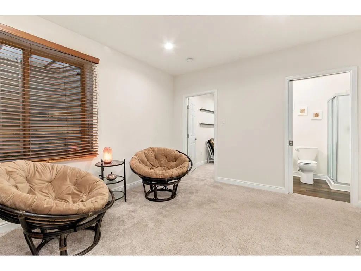
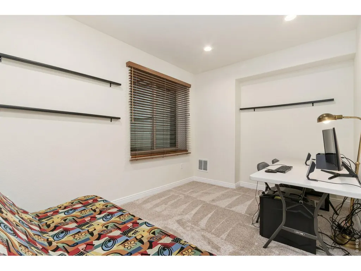
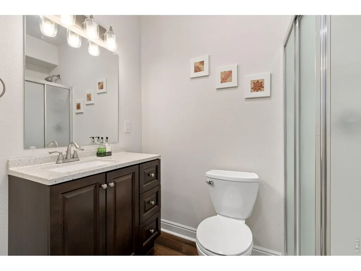
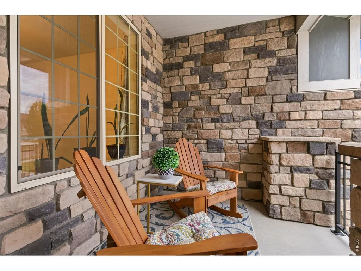
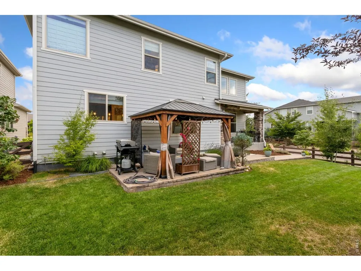
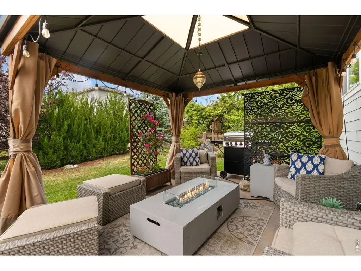
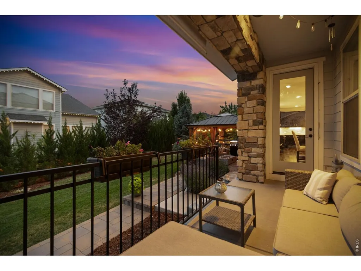
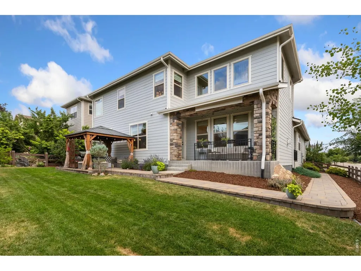
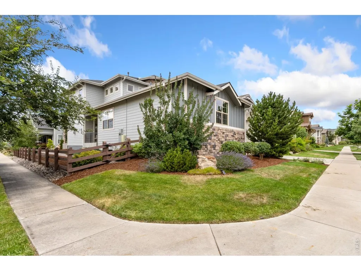
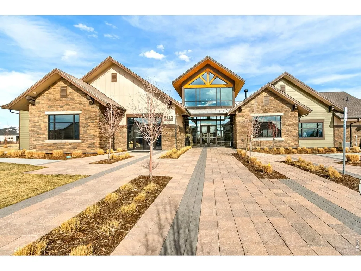
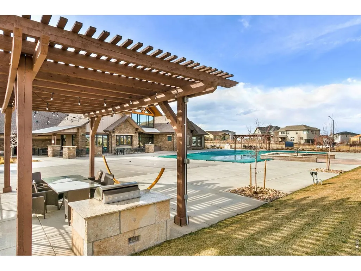
Home for the Holidays at 6002 Fall Harvest Way!! Discover 6002 Fall Harvest Way, a beautifully designed home in Kechter Farm. The home offers over 3,900 finished square feet and plenty of room to gather, entertain, work, and unwind. Set on a corner lot, the home welcomes you with soaring ceilings, abundant natural light, and an open floor plan that feels both spacious and comfortable. At the heart of the home, the kitchen features an oversized island, premium appliances, generous cabinetry and prep space, and a walk-in pantry. The kitchen opens directly to the great room, where the fireplace creates a warm gathering place, enjoy quiet fall and winter evenings to holiday celebrations. A private main-level office makes working from home easy, while flexible living and dining spaces give you room to make the home your own. Upstairs, retreat to a spacious primary suite with a spa-inspired bath featuring dual vanities, a soaking tub, oversized shower, and generous walk-in closet. Three additional bedrooms and well-designed bathrooms offer comfortable space for family and guests. The finished basement gives you even more room to spread out, with a large recreation area, beverage station, bedroom, and European-style bathroom - perfect for movie nights, game days and space for guests. Thoughtful extras include a 75-gallon water heater, solar panels that help support energy efficiency and a whole-house water filtration system, designed to provide cleaner, filtered water throughout the home. Professionally landscaped grounds and inviting outdoor spaces are ready for morning coffee, warm and crisp fall afternoons, and Colorado's changing seasons. Kechter Farm residents enjoy a neighborhood pool, clubhouse, parks, walking and biking trails, with convenient access to schools, shopping, restaurants, I-25, and all that Fort Collins has to offer. Come home to 6002 Fall Harvest Way - and imagine celebrating the holidays and starting the New Year in a home with room for everyone.
| Elementary School | Middle School | High School |
|---|---|---|
| Bacon Elementary School | Preston Middle School | Fossil Ridge High School |
| Price History | |
|---|---|
| 7/24/2026 | Listed $1,025,000 |
| 9/3/2026 | 1$1,015,000 |
| 9/25/2026 | 2$995,000 |
General Features
| Living Area | 3920 |
|---|---|
| Sewer | Public Sewer |
| Heating | Forced Air |
| Cooling | Central Air |
| Utilities | Natural Gas Available,Electricity Available,Cable Available,High Speed Avail |
| Roof | Composition |
| Appliances | Washer,Dryer |
| Zoning | RES |
| HOA Fee | 570 |
| Garage Spaces | 3 |
| Association Fee Includes | Common Amenities,Trash,Management |
| Patio/Porch Features | Patio,Enclosed |
| Architectural Style | Contemporary |
| Construction Materials | Frame |
| Exclusions | Sellers Personal Property |
| Year Built | 2018 |
| Electric | City of Fort Collins |
| Levels | Two |
| Property Subtype | Single Family Residence |
| Tax Year | 2025 |
| Parcel Number | R1656666 |
| Community Features | Clubhouse,Hot Tub,Pool,Playground,Fitness Center,Park |
| Accessibility | Level Lot |
| Assoc Fee Paid Per | Quarterly |
| County | Larimer |
| New Construction | No |
| Property Type | Residential |
| HOA | Yes |
| Energy Efficient | Windows,High Efficiency Furnace |
| Subdivision Name | Kechter Farm Pld Fil 1 |
| Possible Use | Single Family |
| Full Baths | 2 |
| Status | Active |
| Directions | I-25 west on Harmony Road,south on Ziegler Road,west on East Trilby Road,west on Zephyr Road,north on Fall Harvest Way |
| High School | Fossil Ridge |
| City | Fort Collins |
| Disclosures | Seller's Property Disclosure |
| Association Name | Kechter Farms HOA |
| High School District | Poudre |
| MLS Area | Fort Collins |
| Elementary School | Bacon |
| Property Attached Y/N | No |
| Tax Annual Amount | 5510 |
| Middle/Junior High School | Preston |
| Virtual Tour | https://properties.boxwoodphotos.com/sites/eppwpgvp/unbranded |
| Builder Name | Toll Brothers |
| Standard Status | Active |
| Expected Active Date | 2026-07-24 |
| AttributionContact | 9704823878 |
Interior Features
| Interior Amenities | Eat-in Kitchen,Separate Dining Room,Open Floorplan,Pantry,Walk-In Closet(s),Kitchen Island |
|---|---|
| Basement | Partial,Partially Finished,Crawl Space |
| Fireplace Features | Gas |
| Window Features | Window Coverings |
| Above Grade Finished Area | 2696 |
| Half Baths | 1 |
| 3/4 Baths | 1 |
| Total Bedrooms | 4 |
| LivingAreaSource | Other |
| Total Baths | 4 |
| Power Production Type | 1 |
Exterior Features
| Exterior Amenities | Sprinkler System |
|---|---|
| Fencing | Fenced |
| Parking Features | Attached |
| Lot Features | Level,Paved,Curbs,Gutters,Sidewalks,Street Light |
| Water Source | Public |
| Lot Size Area | 7940 |
| Lot Size Acres | 0.18 |
| Road Surface Type | Asphalt |
| Waterfront Y/N | No |
| Road Frontage Type | City Street |
| Irrigation Water Rights Y/N | No |
Amenities
- Foreclosure
- Views
- Short Sale
- New Construction
- Adult 55+
- Lease To Own
- No HOA Fees
- Furnished
- Primary On Main
- Air Conditioning
- Seller Finance
- Green
- Fixer Upper
- Horse
- Golf
- Fireplace
- Deck
- Garage
- Basement
- Pool
Property vs Single Family Average in 80528
Price
Taxes
Year Built
Visits
 Information deemed reliable but not guaranteed by the MLS. © 2026 Information and Real Estate Services, LLC.
Information source: Information and Real Estate Services, LLC. Provided for limited non-commercial use only under IRES Rules. © Copyright IRES.
The information being provided is for the consumers personal, non-commercial use and may not be used for any purpose other than to identify prospective properties consumer may be interested in purchasing.
The IRES, LLC Data on this
Information deemed reliable but not guaranteed by the MLS. © 2026 Information and Real Estate Services, LLC.
Information source: Information and Real Estate Services, LLC. Provided for limited non-commercial use only under IRES Rules. © Copyright IRES.
The information being provided is for the consumers personal, non-commercial use and may not be used for any purpose other than to identify prospective properties consumer may be interested in purchasing.
The IRES, LLC Data on this
