

Price Reduction - Views - Primary on Main





Address
1431 S Magnolia Way, Denver, CO
Price
$ 635,000
Property Attributes
- MLS#1061794
- TypeSingle Family
- Listing Status Active
- CountyDENVER
- CityDenver
- AreaMetro Denver
- NeighborhoodLynwood 7
- Zip80224
- StyleSingle Family Residence
- Year Built1964
- Taxes$ 3011
- Price$ 635,000
- Bedrooms4
- Full Bathrooms2
- Half Bathrooms1
- Sqr Footage2054
- Lot Size0.19 Acres
Data Source:
Information and Real Estate Services (IRES)
Property Description
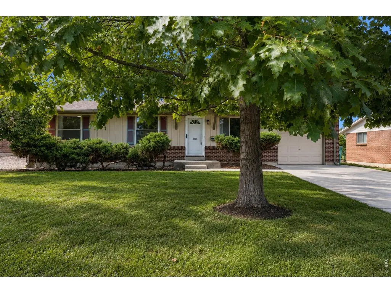
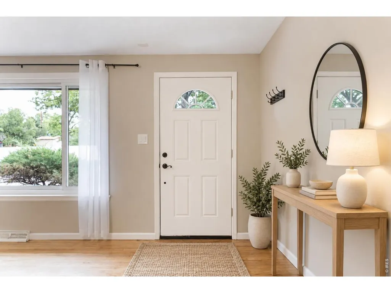
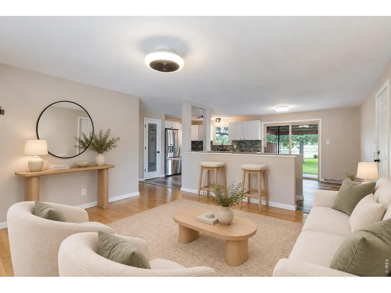
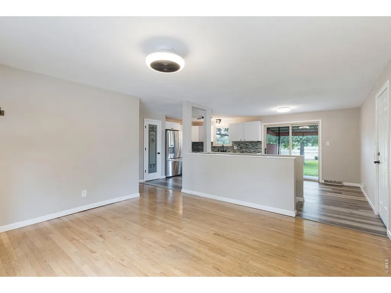
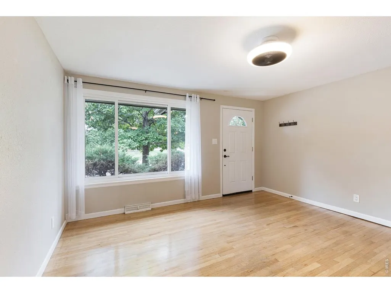
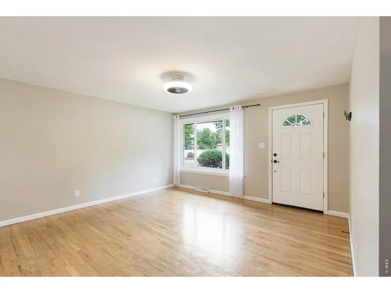
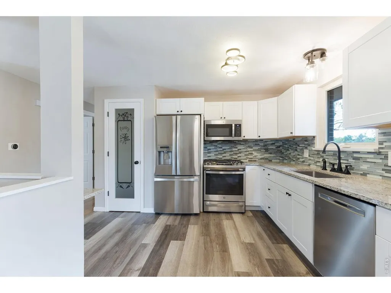
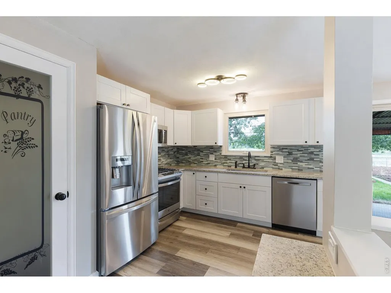
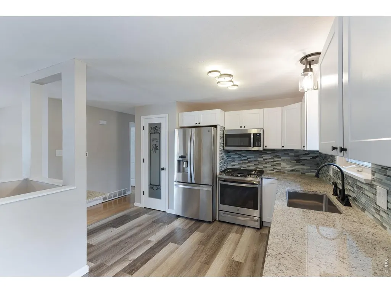
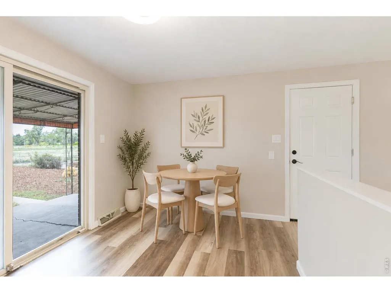
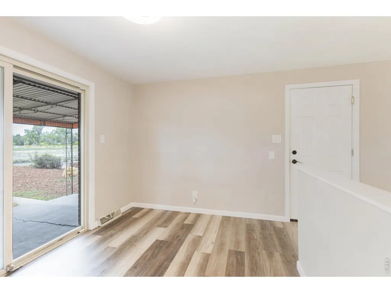
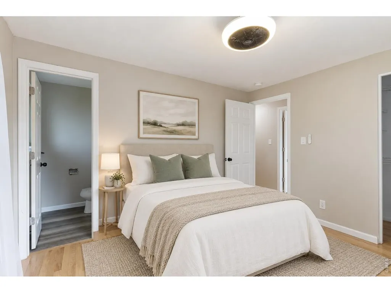
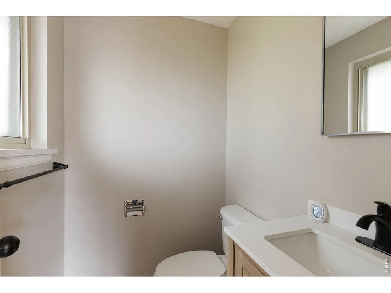
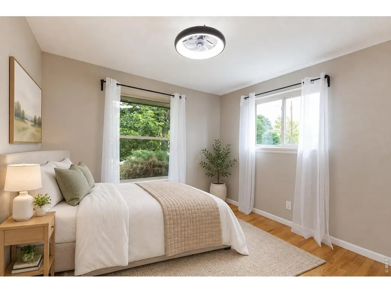
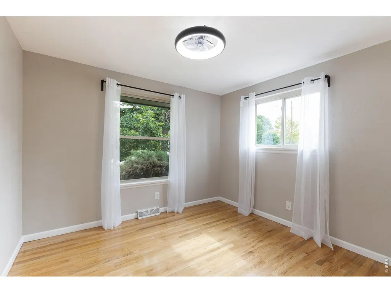
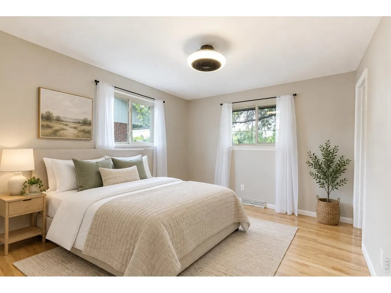
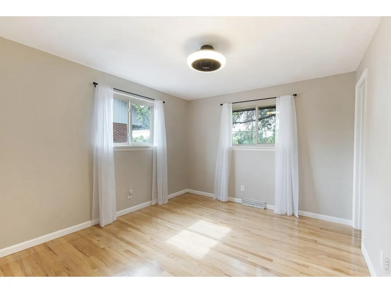
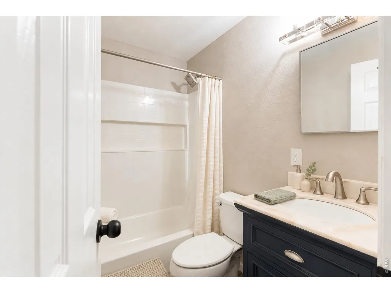
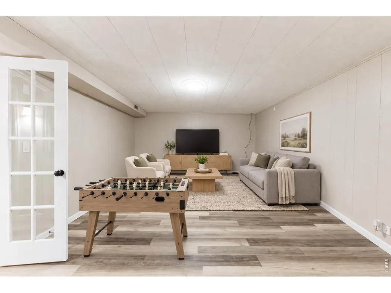
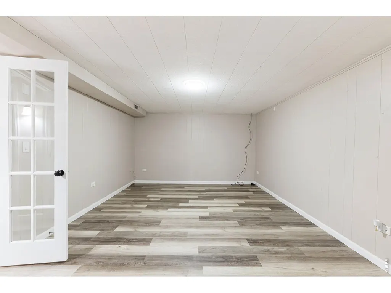
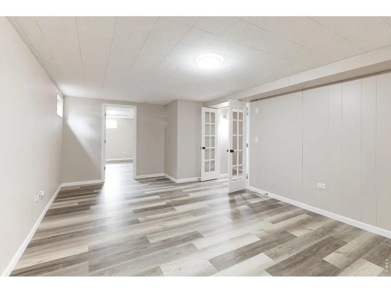
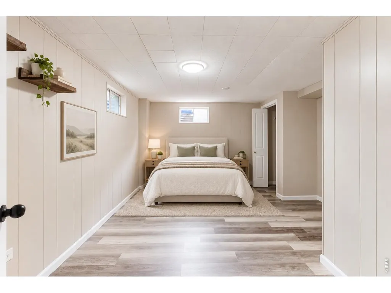
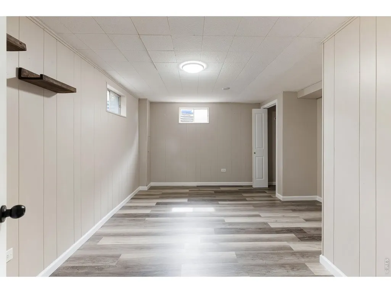
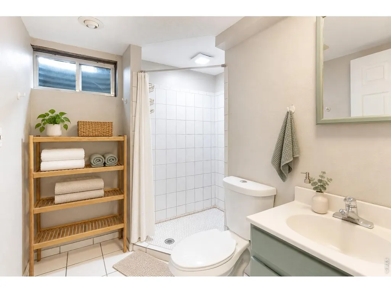
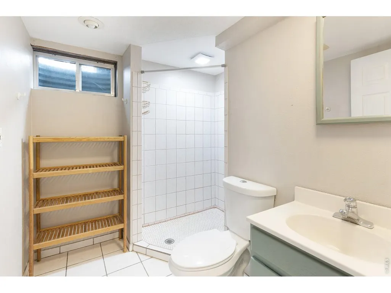
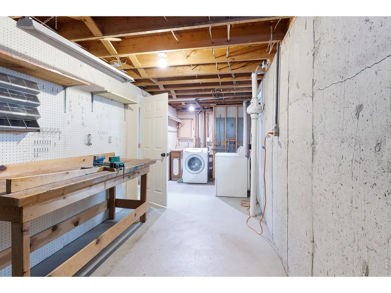
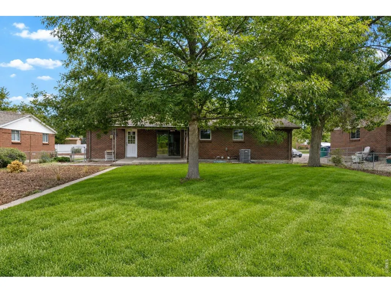
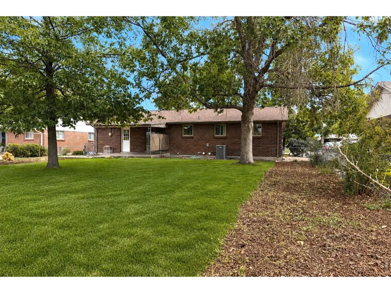
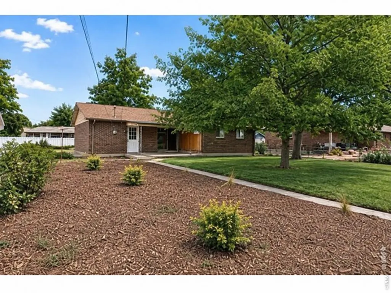
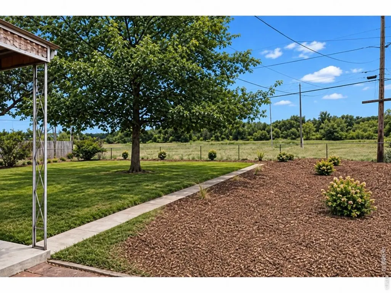
here's something rare about a four-bedroom brick ranch in central Denver that backs to open space with no direct rear neighbors, you get that peaceful, grounded feeling that most Denver homes in this price range simply don't have. The lot is genuinely expansive, the sightlines are wide open, and you get the kind of outdoor breathing room that makes this property feel like a getaway rather than just a house in the city. That's what draws people here first.The backyard is where life happens. The lot size gives you real space to think, to sit with coffee, to let kids play without worrying about neighbors two feet away. Mature trees frame the space and add shade and structure. If you garden, you've got room. If you want a fire pit or space to entertain, it's all here. The kitchen opens to that view and that feeling - it's a bright, welcoming space with real counter room, updated appliances, and the kind of layout that makes cooking feel less like a task and more like part of living. Three updated bathrooms mean no morning conflicts, and the main living areas feel genuinely open without being wasted space.The finished basement gives you flexibility for a home office, a guest room, or just more room to breathe. Central air keeps you comfortable, and the bones of this home are solid with recent updates mean you're moving in, not moving in to fix things. The neighborhood has that Cherry Creek access and walkability, but you're set back enough that you actually feel calm, not rushed. The price has been adjusted to reflect the real market, let this be the home where you finally get both the location and the peace you've been looking for.
| Elementary School | Middle School |
|---|---|
| Mcmeen Elementary School | Hill Middle School |
| Price History | |
|---|---|
| 6/13/2026 | Listed $699,000 |
| 7/17/2026 | 2$687,500 |
| 8/10/2026 | 2$674,900 |
| 8/28/2026 | 4$649,900 |
| 9/25/2026 | 3$635,000 |
General Features
| Living Area | 2054 |
|---|---|
| Heating | Forced Air |
| Cooling | Central Air |
| Utilities | Natural Gas Available |
| Roof | Composition |
| Appliances | Gas Range,Dishwasher,Refrigerator,Washer,Dryer,Microwave |
| Zoning | S-SU-D |
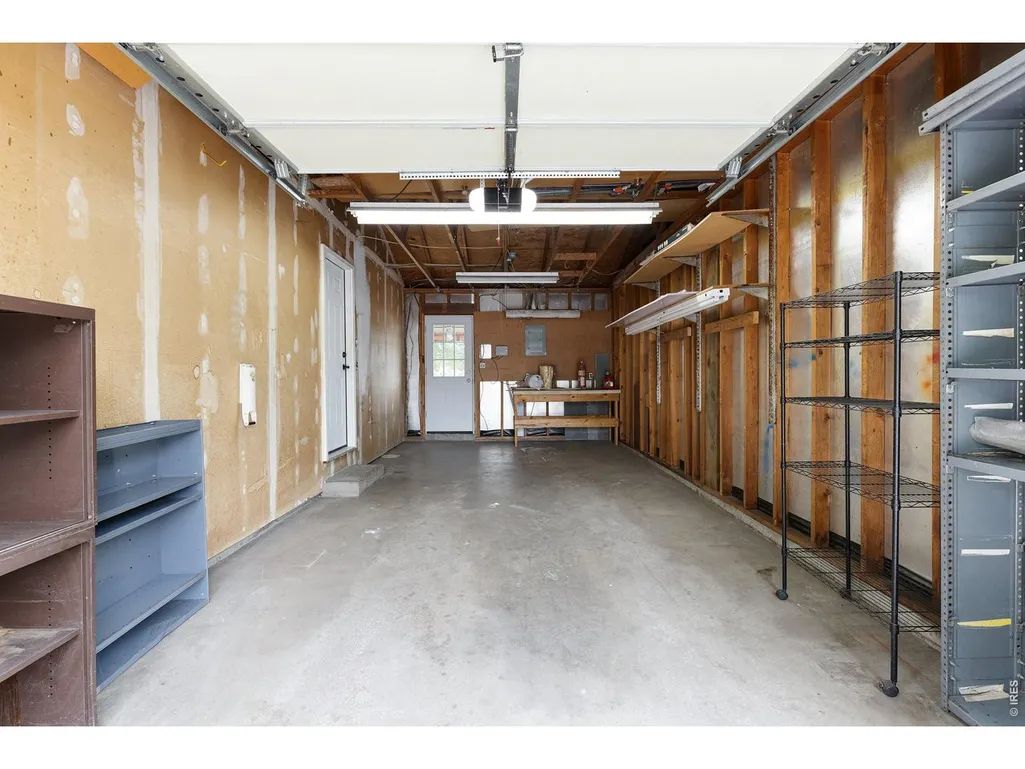
| Garage Spaces | 1 |
| Construction Materials | Brick |
| Year Built | 1964 |
| Levels | One |
| Property Subtype | Single Family Residence |
| Tax Year | 2025 |
| Parcel Number | 6201-06-005 |
| County | Denver |
| New Construction | No |
| Property Type | Residential |
| HOA | No |
| Subdivision Name | Lynwood 7 |
| Possible Use | Single Family |
| Full Baths | 1 |
| Status | Active |
| High School | OTHER |
| City | Denver |
| Disclosures | Seller's Property Disclosure |
| High School District | Denver District 1 |
| MLS Area | Metro Denver |
| Elementary School | Mcmeen |
| Property Attached Y/N | No |
| Tax Annual Amount | 3011 |
| Middle/Junior High School | Hill |
| MLS Area Minor | Metro18/DSE |
| Standard Status | Active |
| Expected Active Date | 2026-06-13 |
| AttributionContact | 7205879330 |
Interior Features
| Basement | Partially Finished |
|---|---|
| Window Features | Window Coverings |
| Above Grade Finished Area | 1027 |
| Half Baths | 1 |
| 3/4 Baths | 1 |
| Total Bedrooms | 4 |
| LivingAreaSource | Assessor |
| Total Baths | 3 |
Exterior Features
| Exterior Amenities | Sprinkler System |
|---|---|
| Fencing | Fenced |
| Parking Features | Attached |
| Lot Features | Mineral Rights Excluded |
| Water Source | Public |
| Lot Size Area | 8400 |
| Lot Size Acres | 0.19 |
| Waterfront Y/N | No |
| Irrigation Water Rights Y/N | No |
Amenities
- Foreclosure
- Views
- Short Sale
- New Construction
- Adult 55+
- Lease To Own
- No HOA Fees
- Furnished
- Primary On Main
- Air Conditioning
- Seller Finance
- Green
- Fixer Upper
- Horse
- Golf
- Fireplace
- Deck
- Garage
- Basement
- Pool
Property vs Single Family Average in 80224
Price
Taxes
Year Built
Visits
 Information deemed reliable but not guaranteed by the MLS. © 2026 Information and Real Estate Services, LLC.
Information source: Information and Real Estate Services, LLC. Provided for limited non-commercial use only under IRES Rules. © Copyright IRES.
The information being provided is for the consumers personal, non-commercial use and may not be used for any purpose other than to identify prospective properties consumer may be interested in purchasing.
The IRES, LLC Data on this
Information deemed reliable but not guaranteed by the MLS. © 2026 Information and Real Estate Services, LLC.
Information source: Information and Real Estate Services, LLC. Provided for limited non-commercial use only under IRES Rules. © Copyright IRES.
The information being provided is for the consumers personal, non-commercial use and may not be used for any purpose other than to identify prospective properties consumer may be interested in purchasing.
The IRES, LLC Data on this
